
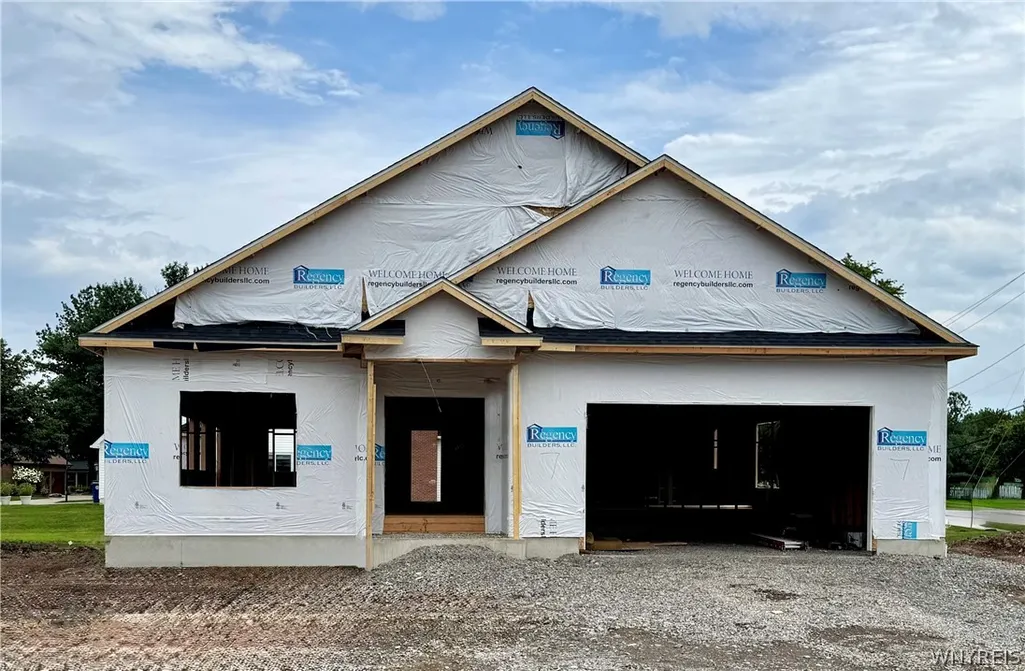
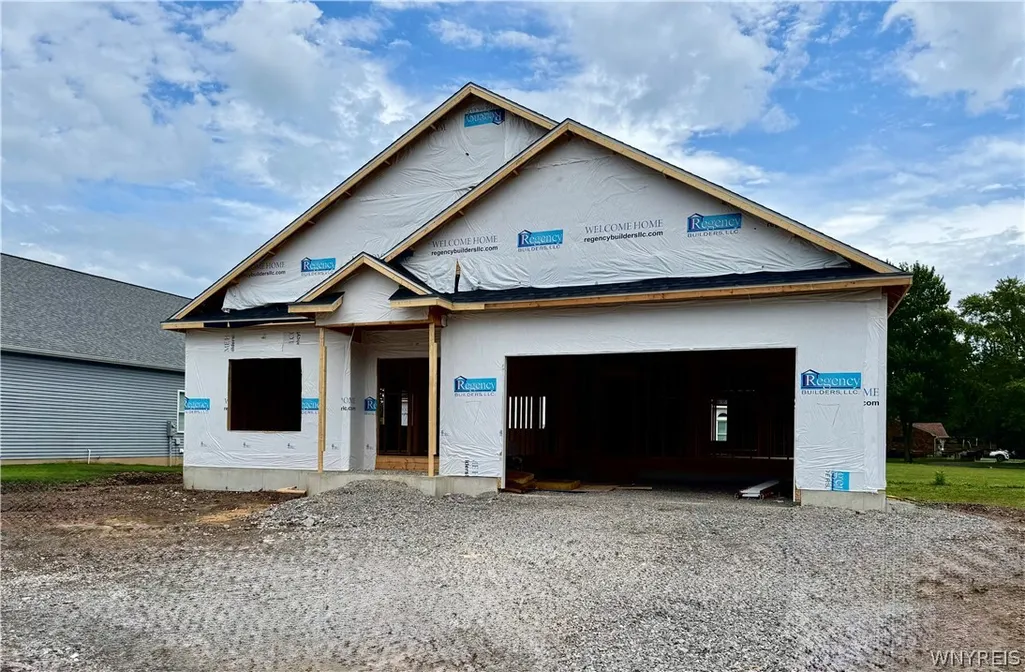
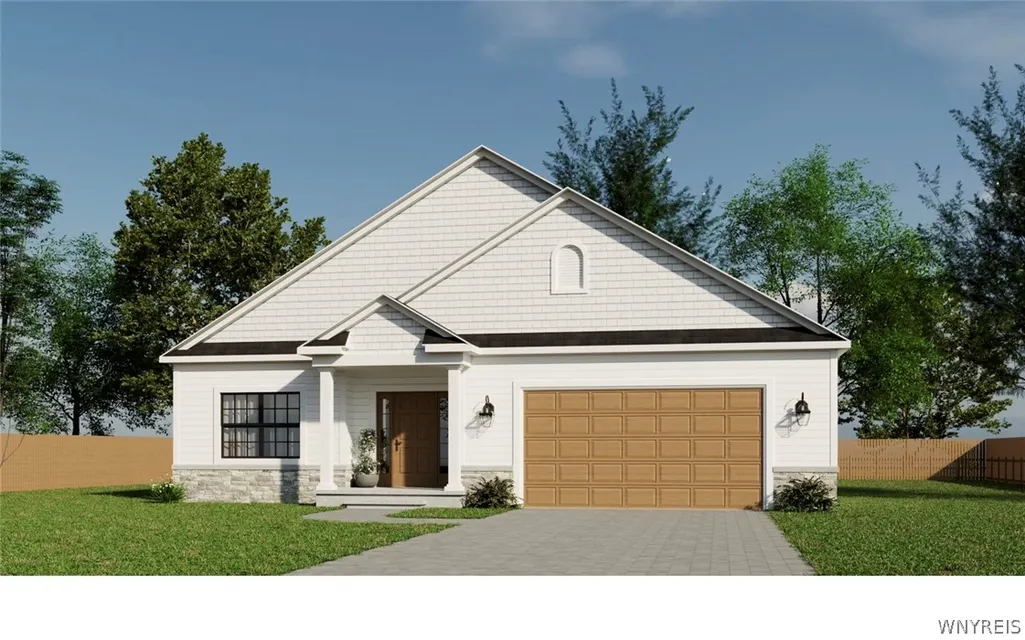
New Construction - Primary on Main
Address
7 Birch Lane, Amherst, NY
Price
$ 824,900
Property Attributes
- MLS#B1693439
- TypeSingle Family
- Listing Status Active
- CountyERIE
- CityAmherst
- AreaAmherst
- NeighborhoodRegency Commons Condomini
- Zip14221
- StyleRanch
- Year Built2026
- Taxes$ 1
- Price$ 824,900
- Bedrooms2
- Full Bathrooms2
- Half Bathrooms1
- Sqr Footage2062
- Lot Size0.21 Acres
Data Source:
Central New York Information Services (CNYIS)
Property Description
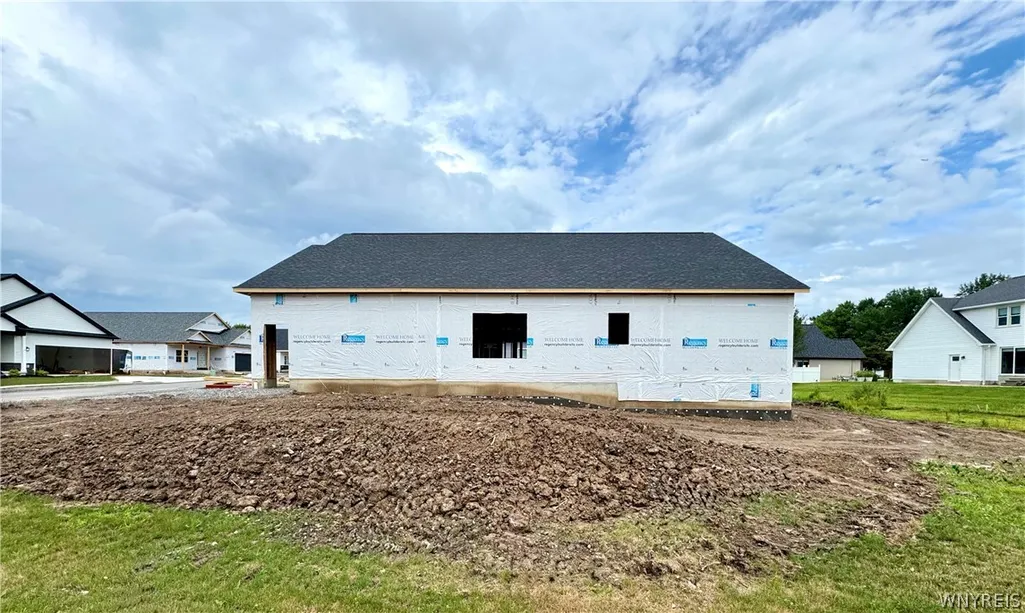
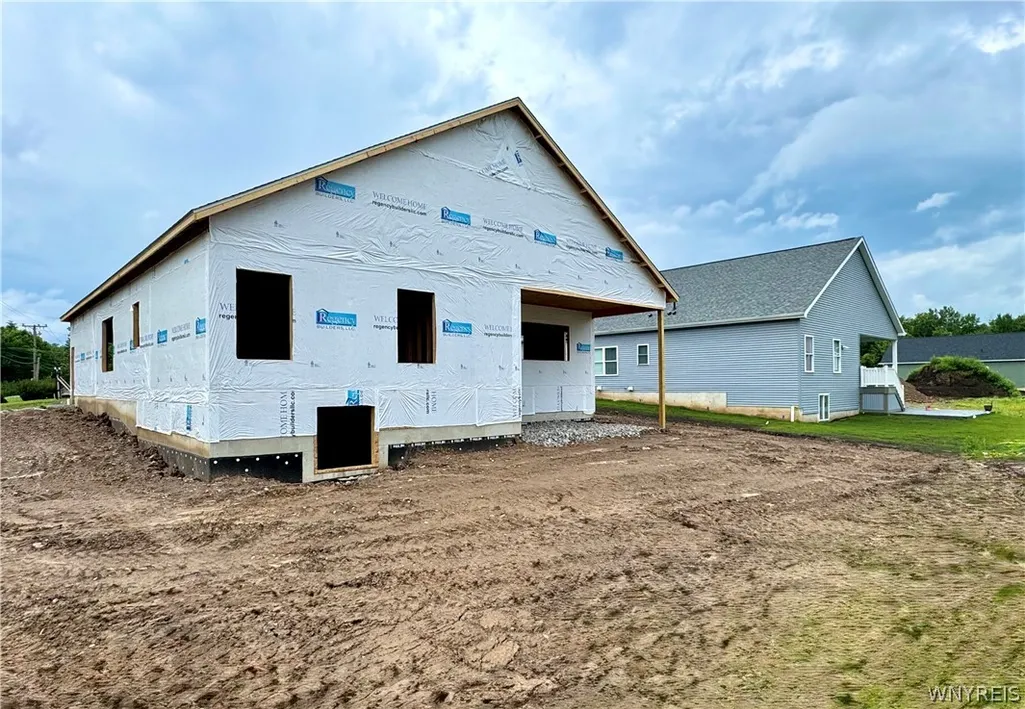
New Move-in Ready SPEC Home Coming Soon to Regency Commons Condominiums in Williamsville! With over 2,050 square feet of living space, this beautiful Patio Home by Regency has it all. Luxury amenities include... Interior: Solid Surface Countertops and a variety of Hardwood Flooring, Ceramic Tile, and Premium-Grade Carpet throughout. *Stainless Steel Appliance Pkg. Exterior:Large Lot (86x146) Partial Stone at Front Elevation, Landscaping, Final Grading/Seeding, In-ground Irrigation Watering System, Rear Covered Patio, and much more! Condo Tax Status and a low monthly HOA for maintenance, makes this highly desirable Williamsville location the place to call HOME! Move-In Ready (Late 2026/Early 2027) ***Some personal selections can still be made at this time.***
| Elementary School | Middle School | High School |
|---|---|---|
| Maple East Elementary | Transit Middle | Williamsville East High |
| Price History | |
|---|---|
| 6/24/2026 | Listed $799,900 |
General Features
| Sewer | Connected |
|---|---|
| Heating | Gas,ForcedAir |
| Cooling | CentralAir |
| Utilities | ElectricityConnected,SewerConnected,WaterConnected |
| Possession | CloseOfEscrow |
| Roof | Architectural,Shingle |
| Appliances | Disposal,GasOven,GasRange,GasWaterHeater,Microwave |
| HOA Fee | 325.0 |
| Garage Spaces | 2.0 |
| Patio/Porch Features | Covered,Patio,Porch |
| Architectural Style | Ranch |
| Construction Materials | ShakeSiding,Stone,VinylSiding,CopperPlumbing,PexPlumbing |
| School District | Williamsville |
| Year Built | 2026 |
| Electric | CircuitBreakers |
| Stories Count | 1 |
| Township | Not Applicable |
| Levels | One |
| Property Subtype | SingleFamilyResidence |
| Assoc Fee Paid Per | Monthly |
| County | Erie |
| New Construction | Yes |
| Property Type | Residential |
| Attached Garage | Yes |
| Subdivision Name | Regency Commons Condomini |
| Garage Y/N | Yes |
| Total Rooms | 12 |
| Full Baths | 2 |
| Status | Active |
| Directions | Youngs to Klein Road to Birch Lane or Hopkins to Klein Road to Borch Lane. |
| High School | Williamsville East High |
| City | Amherst |
| Senior Community Y/N | No |
| High School District | Williamsville |
| MLS Area | Amherst-142289 |
| Lot Size Units | Acres |
| Elementary School | Maple East Elementary |
| Year Built Details | New Build |
| Tax Annual Amount | 1.0 |
| Middle/Junior High School | Transit Middle |
| Property Condition | NewConstruction |
| Standard Status | Active |
| Middle/Junior School District | Williamsville |
| Elementary School District | Williamsville |
| Tax Assessed Value | 1 |
| TaxOtherAnnualAssessmentAmount | 1.0 |
Interior Features
| Interior Amenities | Den,GraniteCounters,KitchenIsland,Other,QuartzCounters,SeeRemarks,SolidSurfaceCounters,WalkInPantry,MainLevelPrimary |
|---|---|
| Basement | EgressWindows,Full,SumpPump |
| Flooring | Carpet,Hardwood,Tile,Varies |
| Total Fireplaces | 1 |
| Total Stories | 1 |
| Basement (Y/N) | Yes |
| Air Conditioning Y/N | Yes |
| Heating Y/N | Yes |
| Fireplace Y/N | Yes |
| Half Baths | 1 |
| Laundry Features | MainLevel |
| Total Bedrooms | 2 |
| Main Level Bedrooms | 2 |
| Main Level Bathrooms | 3 |
| Total Baths | 3 |
Exterior Features
| Exterior Amenities | ConcreteDriveway,Patio |
|---|---|
| Parking Features | Attached,Garage,GarageDoorOpener |
| Lot Features | Rectangular,RectangularLot,ResidentialLot |
| Water Source | Connected,Public |
| Lot Size Area | 0.21 |
| Foundation Details | Poured |
| Building Area Total | 2062.0 |
| Lot Dimensions | 86X146 |
| Lot Size Acres | 0.21 |
| Waterfront Y/N | No |
| Road Frontage Type | CityStreet |
Amenities
- Foreclosure
- Views
- Short Sale
- New Construction
- Adult 55+
- Lease To Own
- No HOA Fees
- Furnished
- Primary On Main
- Air Conditioning
- Seller Finance
- Green
- Fixer Upper
- Horse
- Golf
- Fireplace
- Deck
- Garage
- Basement
- Pool
Property vs Single Family Average in 14221
Price
Year Built
Visits
In The Neighborhood
New Construction
Amherst
$ 724,500
- Type
- Single Family
- Size
- 1,846 SqFt
- Rooms
- 2 Beds + 2 Baths
Listed by: Jonathan D. Schechter
New Construction
Amherst
$ 999,900
- Type
- Single Family
- Size
- 2,270 SqFt
- Rooms
- 2 Beds + 2 Baths
Listed by: Jonathan D. Schechter
 The Greater Syracuse Association of REALTORS ®: The data relating to real estate on this web site comes in part from the Internet Data Exchange (IDX) Program of the CNYIS, powered by CNYIS. Real estate listings held by firms other than WNY Metro Roberts Realty, are marked with the IDX logo and detailed information about them includes the Listing Broker's Firm Name. All information deemed reliable but not guaranteed and should be independently verified. All properties are subject to prior sale,
 The data relating to real estate on this web site comes in part from the Internet Data Exchange (IDX) Program of NYSAMLS. Real estate listings held by firms other than WNY Metro Roberts Realty, are marked with the IDX logo and detailed information about them includes the Listing Brokers Firm Name.
Disclaimer: All information deemed reliable but not guaranteed and should be independently verified. All properties are subject to prior sale, change or withdrawal. Neither the listing broker(s) nor
The data relating to real estate on this web site comes in part from the Internet Data Exchange (IDX) Program of NYSAMLS. Real estate listings held by firms other than WNY Metro Roberts Realty, are marked with the IDX logo and detailed information about them includes the Listing Brokers Firm Name.
Disclaimer: All information deemed reliable but not guaranteed and should be independently verified. All properties are subject to prior sale, change or withdrawal. Neither the listing broker(s) nor
