
Views - New Construction
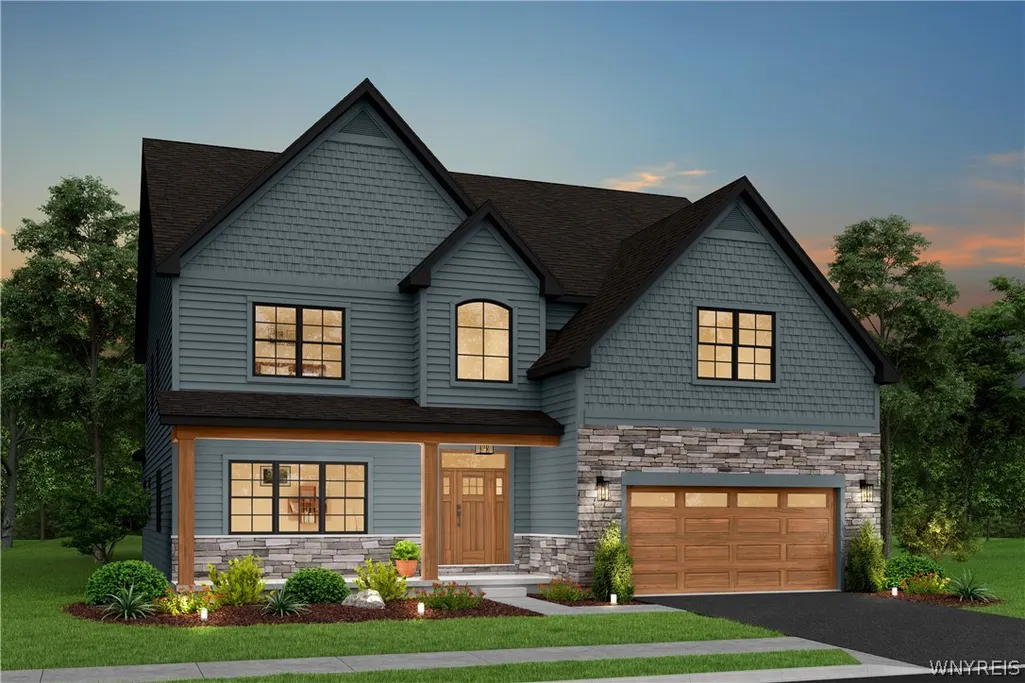
Address
166 Autumn Meadows, Amherst, NY
Price
$ 923,800
Property Attributes
- MLS#B1703904
- TypeSingle Family
- Listing Status Active
- CountyERIE
- CityAmherst
- AreaAmherst
- NeighborhoodMillers Crossing
- Zip14051
- StyleTwoStory
- Year Built2026
- Price$ 923,800
- Bedrooms3
- Full Bathrooms2
- Half Bathrooms1
- Sqr Footage3000
Data Source:
Central New York Information Services (CNYIS)
Property Description
Homesites are now available on Autumn Meadows Lane, the next phase in Miller's Crossing! Upon entering through the front door, you will encounter the captivating foyer of the Maris floorplan. A den/study area is directly off the foyer. Proceeding towards the back of the house, you will come across the dining room, while directly across the hallway is a half bathroom. The dining room provides convenient access to the luxurious kitchen and dinette space, as well as the generously-sized great room, creating a beautiful open space for entertaining and interaction. Adjacent to the great room is a flex room that can be utilized for any desired purpose. Additionally, the mudroom, which includes a closet and laundry room, is located off the great room, leading to the garage. Upon reaching the second floor, you can take advantage of the balcony, which provides a view of the open foyer and spacious great room below. The primary bedroom features a huge bathroom and a sizable walk-in closet. The two remaining bedrooms, each equipped with ample closet space are also located on the second level. Positioned between these two bedrooms is a large full bathroom. This floor includes an unfinished bonus area, offering the potential of additional space and many options. This home is To Be Built. Build your dream home today!
| Elementary School | Middle School | High School |
|---|---|---|
| Dodge Elementary | Casey Middle | Williamsville North High |
| Price History | |
|---|---|
| 8/3/2026 | Listed $923,800 |
General Features
| Sewer | Connected |
|---|---|
| Heating | Gas,ForcedAir |
| Cooling | CentralAir |
| Utilities | CableAvailable,SewerConnected,WaterConnected |
| Possession | Closing |
| Roof | Asphalt |
| Appliances | GasWaterHeater |
| Garage Spaces | 2.0 |
| Architectural Style | TwoStory |
| Construction Materials | VinylSiding |
| School District | Williamsville |
| Year Built | 2026 |
| Electric | CircuitBreakers |
| Stories Count | 2 |
| Township | Not Applicable |
| Levels | Two |
| Property Subtype | SingleFamilyResidence |
| County | Erie |
| New Construction | Yes |
| Property Type | Residential |
| Attached Garage | Yes |
| Energy Efficient | Hvac,Lighting,Windows |
| Subdivision Name | Miller's Crossing |
| Garage Y/N | Yes |
| Total Rooms | 11 |
| Full Baths | 2 |
| Status | Active |
| Directions | New Road to Streamsong Ct to Autumn Meadows |
| High School | Williamsville North High |
| City | Amherst |
| Senior Community Y/N | No |
| High School District | Williamsville |
| MLS Area | Amherst-142289 |
| Lot Size Units | Acres |
| Elementary School | Dodge Elementary |
| Year Built Details | To Be Built |
| Tax Annual Amount | 0.0 |
| Middle/Junior High School | Casey Middle |
| Property Condition | ToBeBuilt |
| Standard Status | Active |
| Middle/Junior School District | Williamsville |
| Elementary School District | Williamsville |
| TaxOtherAnnualAssessmentAmount | 0.0 |
| Tax Lot | 66 |
Interior Features
| Interior Amenities | Den,SeparateFormalDiningRoom,EntranceFoyer,EatInKitchen,GreatRoom,KitchenIsland,Pantry,BathInPrimaryBedroom |
|---|---|
| Basement | EgressWindows,Full,SumpPump |
| Flooring | Carpet,LuxuryVinyl,Other,SeeRemarks,Varies |
| Total Stories | 2 |
| Basement (Y/N) | Yes |
| Air Conditioning Y/N | Yes |
| Heating Y/N | Yes |
| Fireplace Y/N | No |
| Half Baths | 1 |
| Laundry Features | MainLevel |
| Total Bedrooms | 3 |
| Main Level Bathrooms | 1 |
| Total Baths | 3 |
Exterior Features
| Exterior Amenities | BlacktopDriveway |
|---|---|
| Parking Features | Attached,Garage,GarageDoorOpener |
| Lot Features | Rectangular,RectangularLot,ResidentialLot |
| Water Source | Connected,Public |
| Foundation Details | Poured |
| Building Area Total | 3000.0 |
| Lot Dimensions | 70X150 |
| Waterfront Y/N | No |
| Road Frontage Type | CityStreet |
| Builder Model | Natale/Maris |
Amenities
- Foreclosure
- Views
- Short Sale
- New Construction
- Adult 55+
- Lease To Own
- No HOA Fees
- Furnished
- Primary On Main
- Air Conditioning
- Seller Finance
- Green
- Fixer Upper
- Horse
- Golf
- Fireplace
- Deck
- Garage
- Basement
- Pool
Property vs Single Family Average in 14051
Price
Year Built
Visits
 The Greater Syracuse Association of REALTORS ®: The data relating to real estate on this web site comes in part from the Internet Data Exchange (IDX) Program of the CNYIS, powered by CNYIS. Real estate listings held by firms other than WNY Metro Roberts Realty, are marked with the IDX logo and detailed information about them includes the Listing Broker's Firm Name. All information deemed reliable but not guaranteed and should be independently verified. All properties are subject to prior sale,
 The data relating to real estate on this web site comes in part from the Internet Data Exchange (IDX) Program of NYSAMLS. Real estate listings held by firms other than WNY Metro Roberts Realty, are marked with the IDX logo and detailed information about them includes the Listing Brokers Firm Name.
Disclaimer: All information deemed reliable but not guaranteed and should be independently verified. All properties are subject to prior sale, change or withdrawal. Neither the listing broker(s) nor
The data relating to real estate on this web site comes in part from the Internet Data Exchange (IDX) Program of NYSAMLS. Real estate listings held by firms other than WNY Metro Roberts Realty, are marked with the IDX logo and detailed information about them includes the Listing Brokers Firm Name.
Disclaimer: All information deemed reliable but not guaranteed and should be independently verified. All properties are subject to prior sale, change or withdrawal. Neither the listing broker(s) nor
