
Open House Wed, Sep 16th 05:00 PM - 07:00 PM
Address
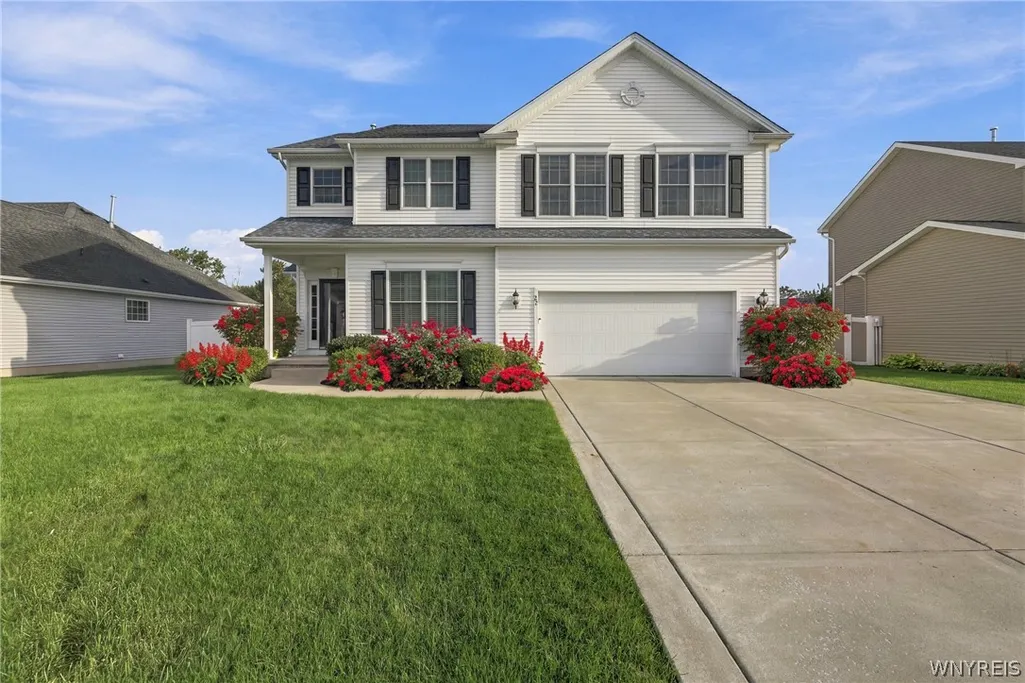
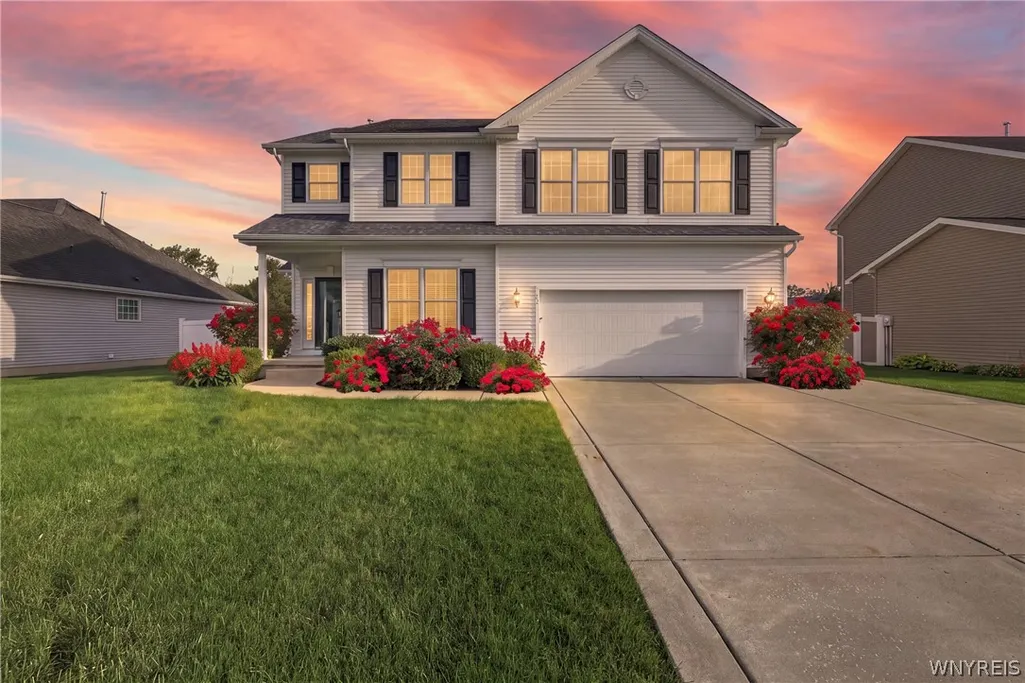
22 Americo Court, Lancaster, NY
Price
$ 649,999
Property Attributes
- MLS#B1708725
- TypeSingle Family
- Listing Status Active
- CountyERIE
- CityLancaster
- AreaLancaster
- NeighborhoodBuffalo Crk Reservation
- Zip14086
- StyleColonial,TwoStory
- Year Built2008
- Taxes$ 10379
- Price$ 649,999
- Bedrooms4
- Full Bathrooms2
- Half Bathrooms1
- Sqr Footage2738
- Lot Size0.2152 Acres
Data Source:
Central New York Information Services (CNYIS)
Property Description
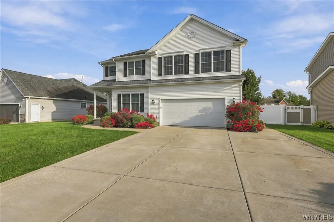
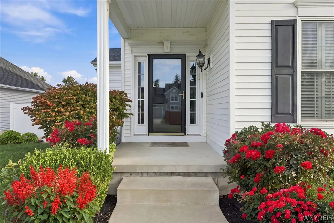
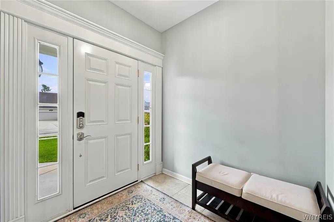
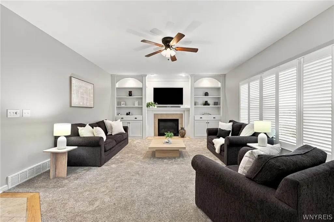
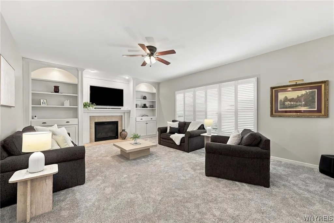
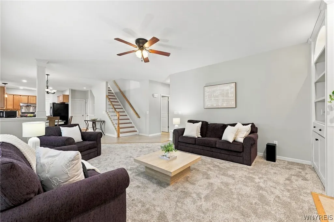
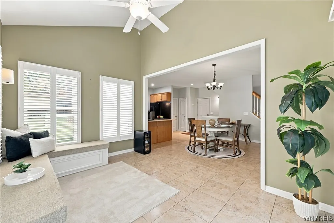
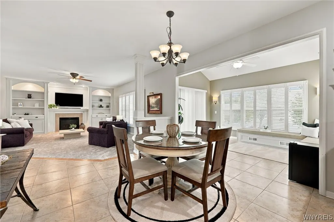
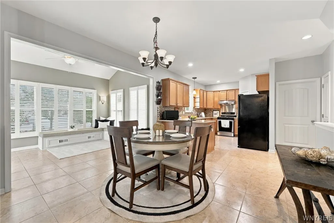
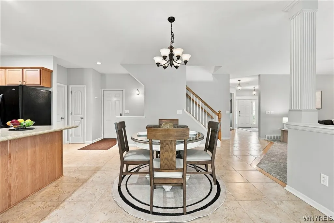
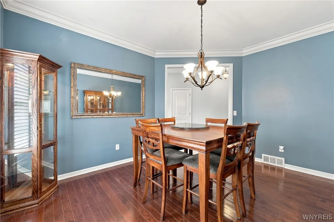
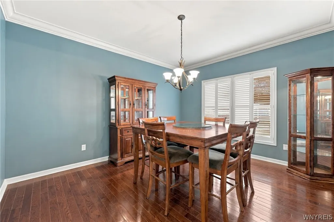
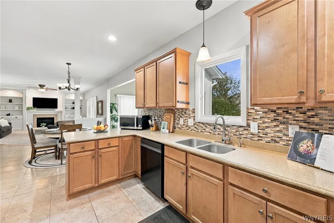
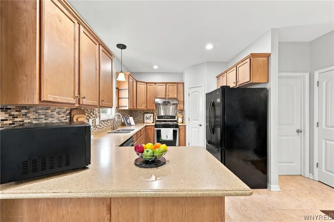
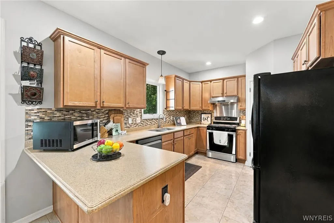
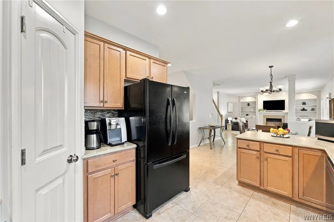
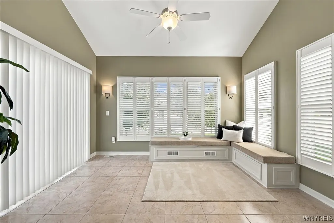
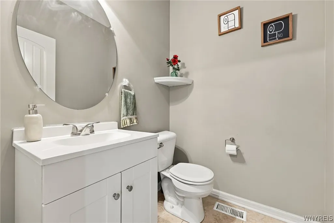
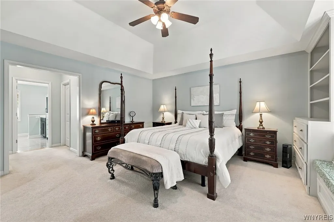
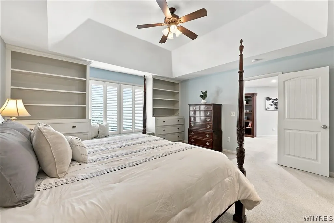
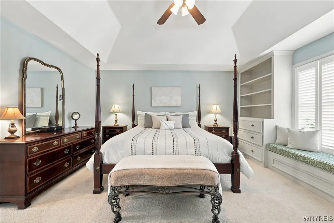
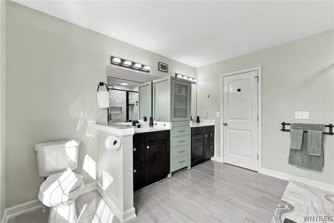
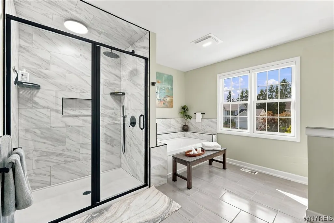
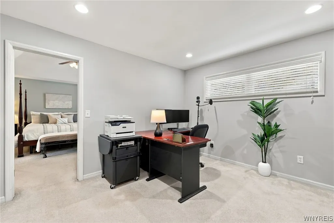
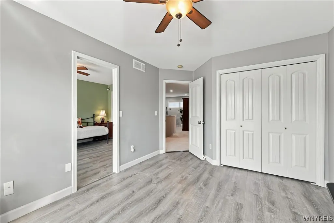
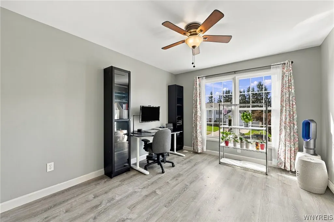
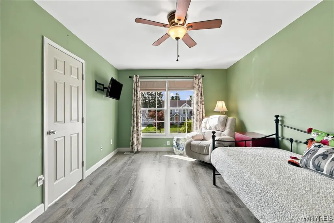
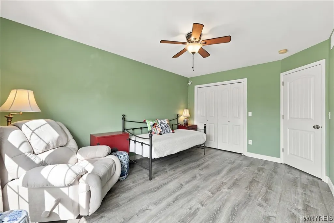
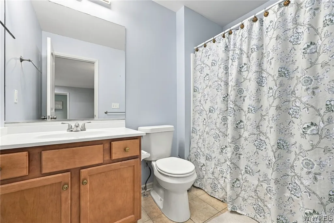
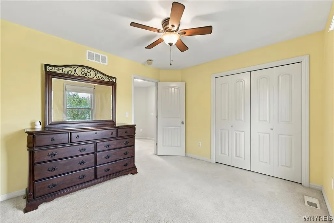
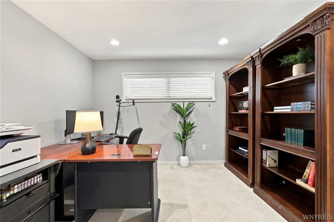
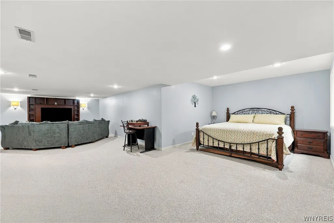
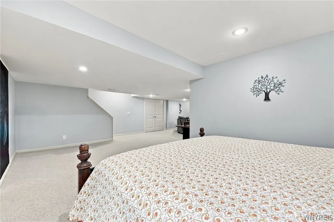
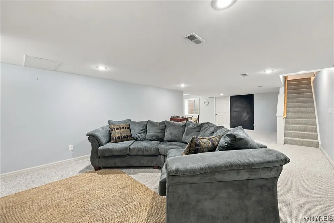
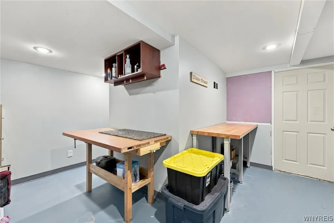
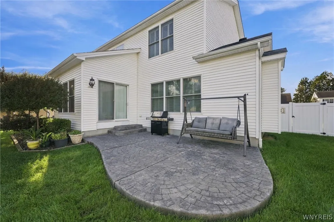
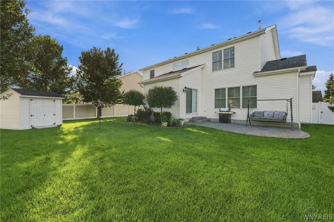
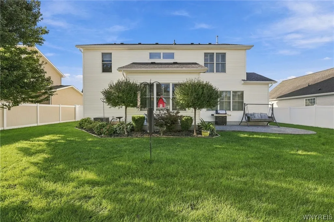
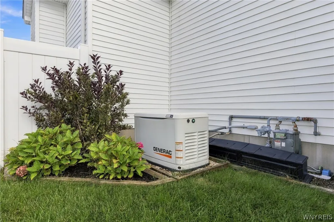
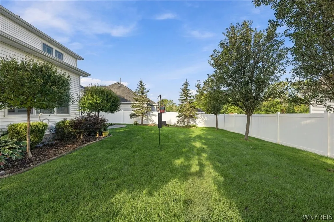
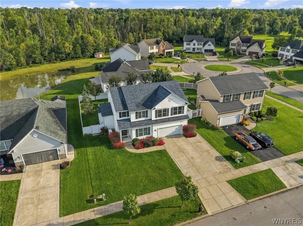
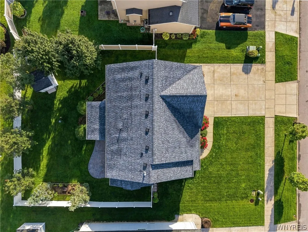
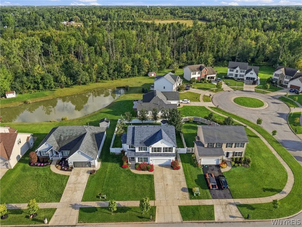
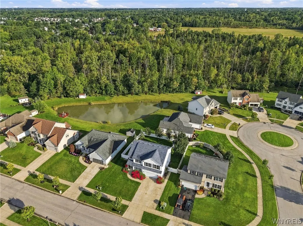
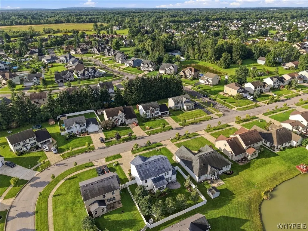
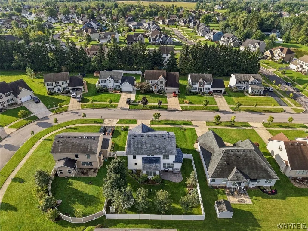
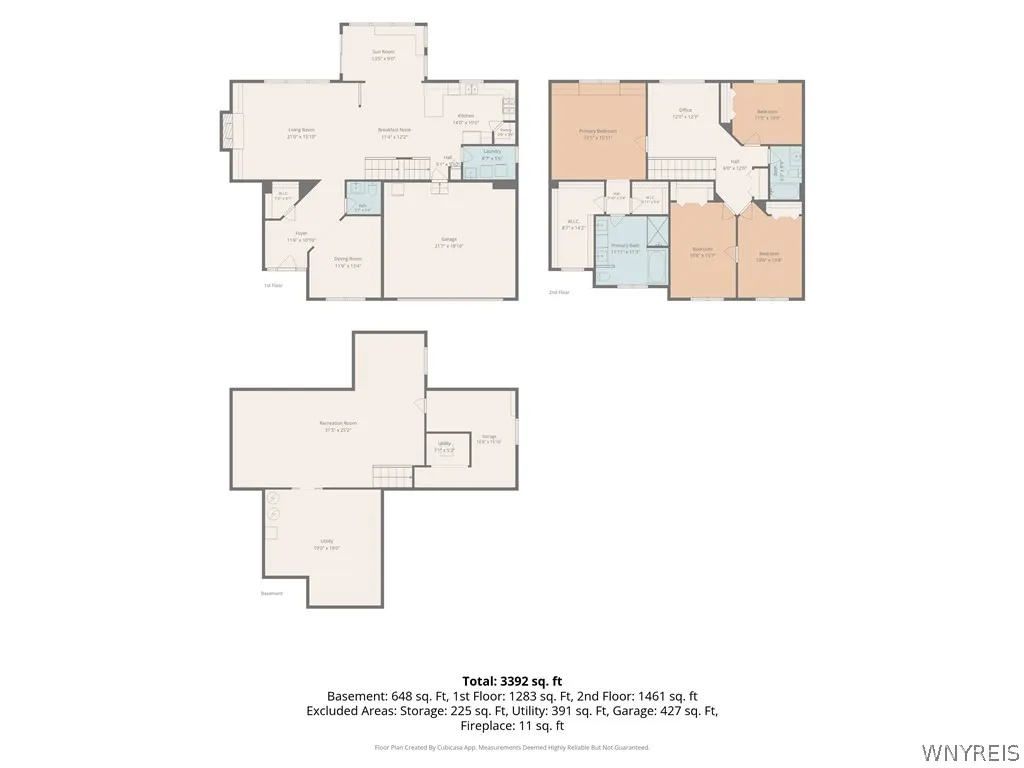
Welcome to 22 Americo Ct., Located on a quiet dead-end Cul-de-Sac. This 4 beds 2.5 bath Lancaster home was thoughtfully designed with extensive updates, and offers impressive functionality combined with beautiful style. Improved inside & out from 2018–2025, this residence offers a refined yet comfortable lifestyle w/custom details & modern conveniences throughout. The main level welcomes you w/beautifully appointed living spaces featuring custom wood blinds, built-in cabinetry, updated LED lighting, & fresh Sherwin-Williams paint. At the heart of the home, kitchen combines style & function w/expanded pantry storage, a water filtration system, stainless-steel backsplash, powerful 900 CFM exterior-vented hood, w/commercial Keurig & dedicated water line. The adjoining morning room offers charming built-in bench seating w/hidden storage. Primary suite is a true retreat, showcasing a vaulted tray ceiling, custom built-ins, window seating w/hidden storage, & two walk-in closets—including an impressive 8' x 15' closet. The beautifully remodeled primary bath creates a spa-like escape with a 66" deep soaking tub, oversized fully tiled shower w/rainfall shower head & hand wand, custom glass enclosure, mahogany vanities, updated flooring, & sophisticated fixtures. Upstairs, spacious secondary bedrooms are complemented by updated flooring and a versatile 12' x 11' landing ideal for a home office, fitness space, study, or playroom. An additional 865 sq. ft. of finished basement space provides even more flexibility, including dedicated egress for a potential fifth bedroom, plus a separate workshop w/abundant storage. The upgrades continue outdoors w/a triple-wide concrete driveway, fully enclosed vinyl-fenced backyard, matching shed, whole-house Generac generator, & an upgraded 2.5-car garage featuring LED lighting, WiFi-controlled smart opener, camera & keypad. Smart-home technology, enhanced storage, extensive mechanical & cosmetic improvements, & carefully considered updates throughout make this a home effortless everyday living. The details have already been taken care of, you can simply move in and enjoy. Open House 9/16-5p-7p, Offers reviewed 9/24
| Middle School | High School |
|---|---|
| Lancaster Middle | Lancaster High |
| Price History | |
|---|---|
| 9/14/2026 | Listed $649,999 |
General Features
| Sewer | Connected |
|---|---|
| Heating | Gas,ForcedAir |
| Cooling | CentralAir |
| Utilities | SewerConnected,WaterConnected |
| Possession | CloseOfEscrow |
| Roof | Asphalt |
| Appliances | Dryer,Dishwasher,GasOven,GasRange,GasWaterHeater,Microwave,Refrigerator,Washer |
| Garage Spaces | 2.5 |
| Patio/Porch Features | Open,Patio,Porch |
| Architectural Style | Colonial,TwoStory |
| Construction Materials | VinylSiding |
| School District | Lancaster |
| Year Built | 2008 |
| Electric | CircuitBreakers |
| Stories Count | 2 |
| Township | Not Applicable |
| Levels | Two |
| Property Subtype | SingleFamilyResidence |
| County | Erie |
| Property Type | Residential |
| Attached Garage | Yes |
| Subdivision Name | Buffalo Crk Reservation |
| Garage Y/N | Yes |
| Green Water Conservation | RainWaterCollection |
| Other Structures | Sheds,Storage |
| Total Rooms | 10 |
| Full Baths | 2 |
| Status | Active |
| Directions | Use your favorite GPS app. |
| High School | Lancaster High |
| City | Lancaster |
| Senior Community Y/N | No |
| High School District | Lancaster |
| MLS Area | Lancaster-145289 |
| Lot Size Units | Acres |
| Lot Size Square Feet | 9375.0 |
| Year Built Details | Existing |
| Tax Annual Amount | 10379.0 |
| Middle/Junior High School | Lancaster Middle |
| Property Condition | Resale |
| Standard Status | Active |
| Middle/Junior School District | Lancaster |
| Elementary School District | Lancaster |
| Tax Assessed Value | 369000 |
| TaxOtherAnnualAssessmentAmount | 0.0 |
| Tax Lot | 24 |
Interior Features
| Interior Amenities | BreakfastBar,CeilingFans,SeparateFormalDiningRoom,EntranceFoyer,EatInKitchen,SeparateFormalLivingRoom,GreatRoom,HomeOffice,QuartzCounters,SlidingGlassDoors,BathInPrimaryBedroom,MainLevelPrimary,Prima |
|---|---|
| Basement | Full,PartiallyFinished,SumpPump |
| Flooring | Carpet,LuxuryVinyl,Tile,Varies |
| Total Fireplaces | 1 |
| Total Stories | 2 |
| Basement (Y/N) | Yes |
| Air Conditioning Y/N | Yes |
| Heating Y/N | Yes |
| Fireplace Y/N | Yes |
| Half Baths | 1 |
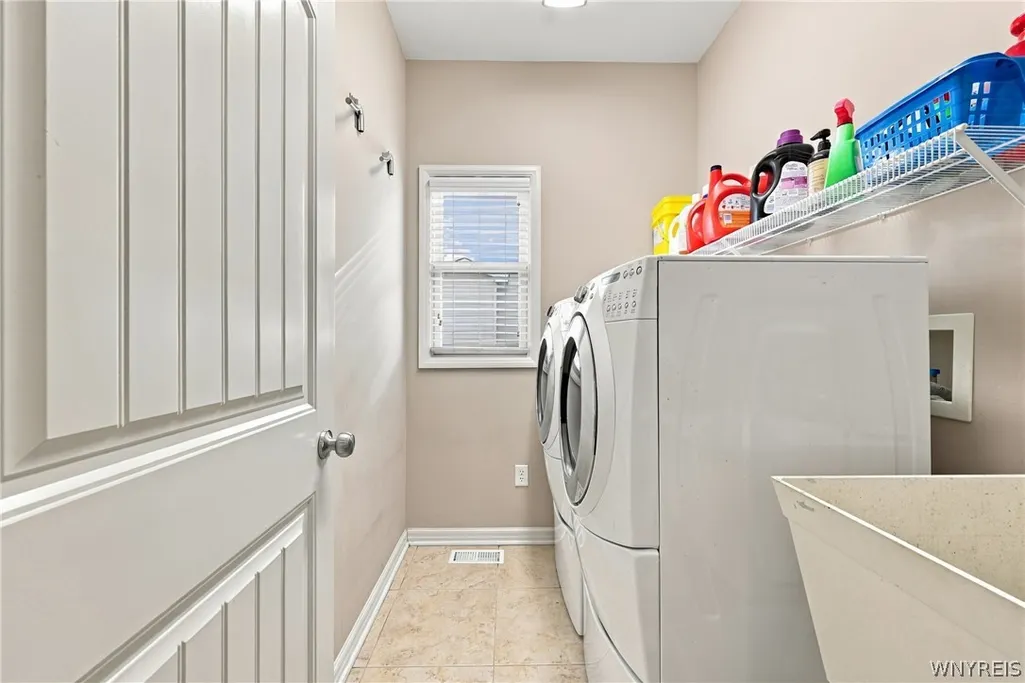
| Laundry Features | MainLevel |
| Total Bedrooms | 4 |
| Main Level Bathrooms | 1 |
| Total Baths | 3 |
Exterior Features
| Exterior Amenities | ConcreteDriveway,FullyFenced,Patio |
|---|---|
| Fencing | Full |
| Parking Features | Attached,Electricity,Garage,Storage,Driveway,GarageDoorOpener |
| Lot Features | CulDeSac,Rectangular,RectangularLot |
| Water Source | Connected,Public |
| Lot Size Area | 0.2152 |
| Foundation Details | Poured |
| Building Area Total | 2738.0 |
| Lot Dimensions | 75X125 |
| Lot Size Acres | 0.2152 |
| Waterfront Y/N | No |
| Door Features | SlidingDoors |
| Builder Model | Essex |
Amenities
- Foreclosure
- Views
- Short Sale
- New Construction
- Adult 55+
- Lease To Own
- No HOA Fees
- Furnished
- Primary On Main
- Air Conditioning
- Seller Finance
- Green
- Fixer Upper
- Horse
- Golf
- Fireplace
- Deck
- Garage
- Basement
- Pool
Property vs Single Family Average in 14086
Price
Taxes
Year Built
In The Neighborhood
Just Listed
Elma
$ 749,000
- Type
- Single Family
- Size
- 3,397 SqFt
- Rooms
- 5 Beds + 3.5 Baths
Listed by: HUNT Real Estate ERA
Just Listed
West Seneca
$ 329,900
- Type
- Single Family
- Size
- 2,526 SqFt
- Rooms
- 4 Beds + 2.5 Baths
Listed by: Gurney Becker & Bourne
Just Listed
West Seneca
$ 199,999
- Type
- Single Family
- Size
- 1,092 SqFt
- Rooms
- 3 Beds + 1 Baths
Listed by: HUNT Real Estate ERA
Just Listed
Elma
$ 275,000
- Type
- Single Family
- Size
- 1,296 SqFt
- Rooms
- 2 Beds + 2.5 Baths
Listed by: HUNT Real Estate ERA
Just Listed
Buffalo
$ 249,000
- Type
- Single Family
- Size
- 1,515 SqFt
- Rooms
- 3 Beds + 2 Baths
Listed by: WNY Metro Roberts Realty
Just Listed
Buffalo
$ 299,900
- Type
- Single Family
- Size
- 1,858 SqFt
- Rooms
- 4 Beds + 1.5 Baths
Listed by: WNY Metro Roberts Realty
Primary On Main
Elma
$ 345,000
- Type
- Single Family
- Size
- 1,408 SqFt
- Rooms
- 3 Beds + 1.5 Baths
Listed by: HUNT Real Estate ERA
Buffalo
$ 239,900
- Type
- Single Family
- Size
- 1,149 SqFt
- Rooms
- 3 Beds + 1.5 Baths
Listed by: Realty ONE Group Empower
Primary On Main
Hamburg
$ 249,900
- Type
- Single Family
- Size
- 1,472 SqFt
- Rooms
- 4 Beds + 2 Baths
Listed by: Howard Hanna WNY Inc.
Primary On Main
Hamburg
$ 300,000
- Type
- Single Family
- Size
- 1,544 SqFt
- Rooms
- 4 Beds + 2 Baths
Listed by: HUNT Real Estate ERA
Primary On Main
West Seneca
$ 319,900
- Type
- Single Family
- Size
- 1,638 SqFt
- Rooms
- 3 Beds + 1.5 Baths
Listed by: WNY Metro Roberts Realty
Primary On Main
Elma
$ 649,900
- Type
- Single Family
- Size
- 1,488 SqFt
- Rooms
- 4 Beds + 1 Baths
Listed by: HUNT Real Estate ERA
Primary On Main
Buffalo
$ 346,900
- Type
- Single Family
- Size
- 1,435 SqFt
- Rooms
- 3 Beds + 1.5 Baths
Listed by: MJ Peterson Real Estate Inc.
Primary On Main
Buffalo
$ 224,900
- Type
- Single Family
- Size
- 1,096 SqFt
- Rooms
- 3 Beds + 1 Baths
Listed by: HUNT Real Estate ERA
 The Greater Syracuse Association of REALTORS ®: The data relating to real estate on this web site comes in part from the Internet Data Exchange (IDX) Program of the CNYIS, powered by CNYIS. Real estate listings held by firms other than WNY Metro Roberts Realty, are marked with the IDX logo and detailed information about them includes the Listing Broker's Firm Name. All information deemed reliable but not guaranteed and should be independently verified. All properties are subject to prior sale,
 The data relating to real estate on this web site comes in part from the Internet Data Exchange (IDX) Program of NYSAMLS. Real estate listings held by firms other than WNY Metro Roberts Realty, are marked with the IDX logo and detailed information about them includes the Listing Brokers Firm Name.
Disclaimer: All information deemed reliable but not guaranteed and should be independently verified. All properties are subject to prior sale, change or withdrawal. Neither the listing broker(s) nor
The data relating to real estate on this web site comes in part from the Internet Data Exchange (IDX) Program of NYSAMLS. Real estate listings held by firms other than WNY Metro Roberts Realty, are marked with the IDX logo and detailed information about them includes the Listing Brokers Firm Name.
Disclaimer: All information deemed reliable but not guaranteed and should be independently verified. All properties are subject to prior sale, change or withdrawal. Neither the listing broker(s) nor
