
Waterfront - Primary on Main
Address
42032 N Payne Lake Drive, Antwerp, NY
Price
$ 1,100,000
Property Attributes
- MLS#S1690019
- TypeSingle Family
- Listing Status Active
- CountyJEFFERSON
- CityAntwerp
- AreaAntwerp
- NeighborhoodPayne Lake Sub
- Zip13608
- StyleBarndominium,Contemporary,TwoStory
- Year Built2017
- Taxes$ 4549
- Price$ 1,100,000
- Bedrooms3
- Full Bathrooms2
- Half Bathrooms1
- Sqr Footage2448
- Lot Size1.6 Acres
Data Source:
Central New York Information Services (CNYIS)
Property Description
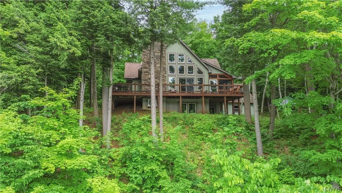
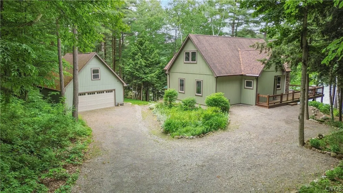
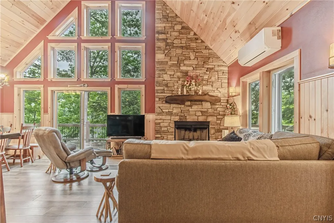
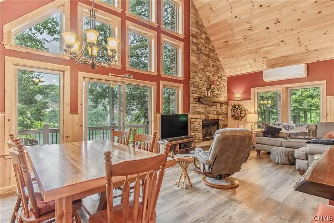
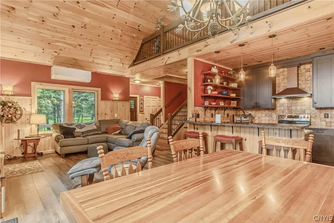
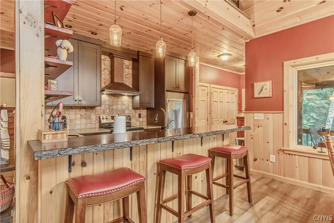
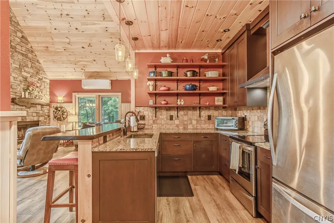
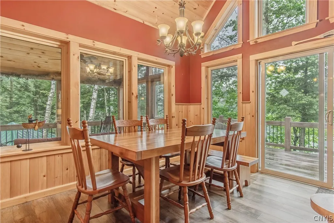
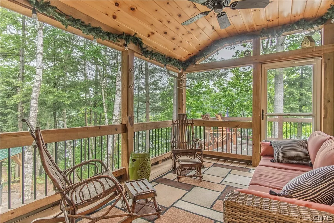
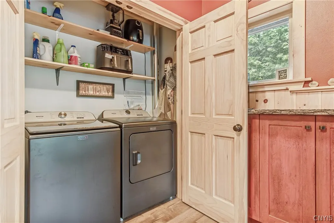
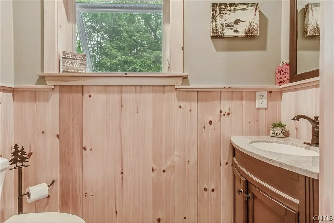
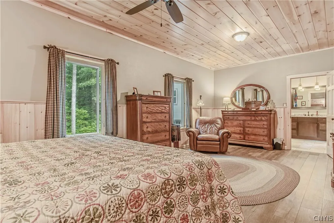
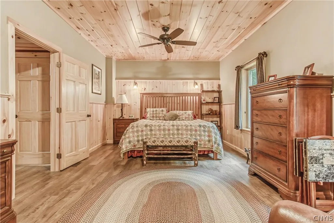
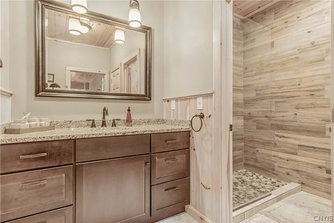
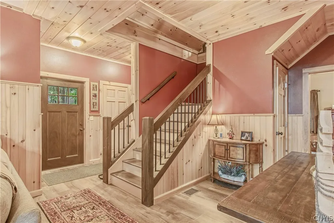
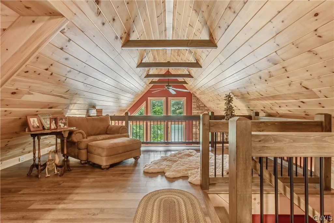
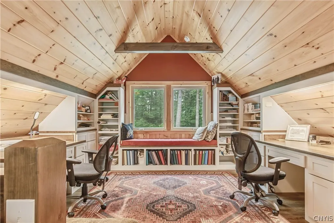
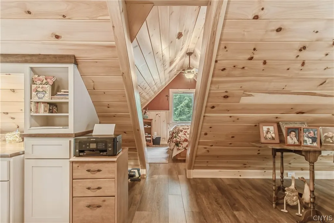
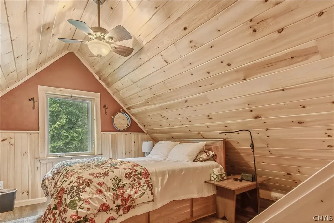
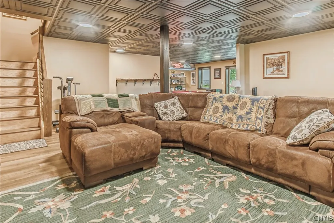
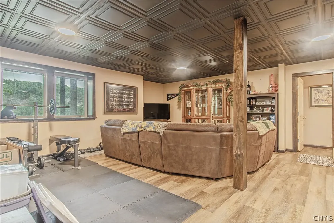
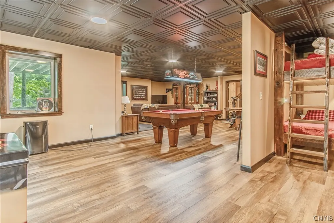
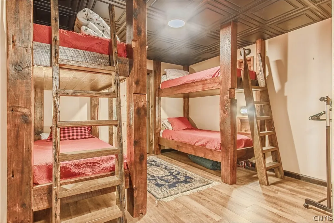
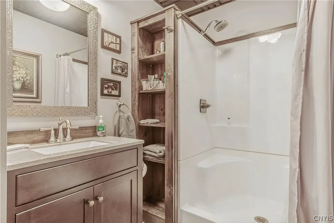
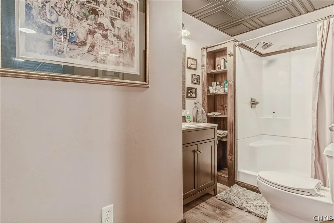
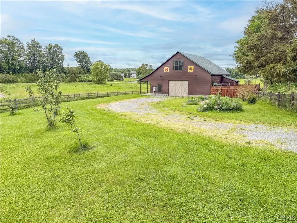
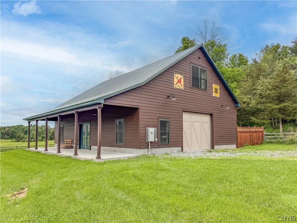
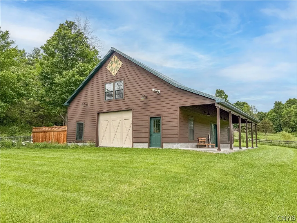
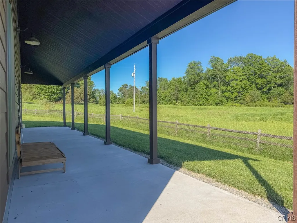
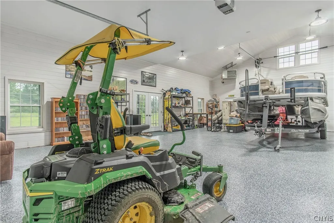
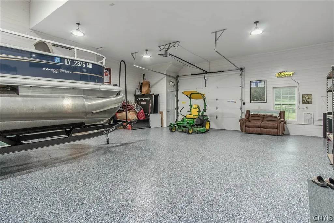
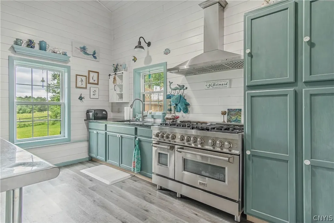
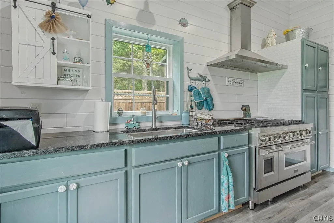
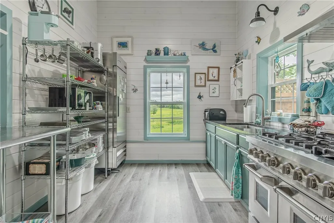
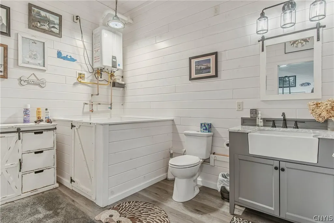
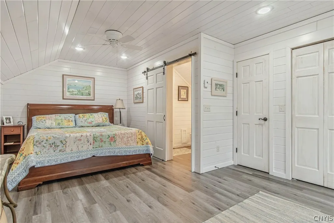
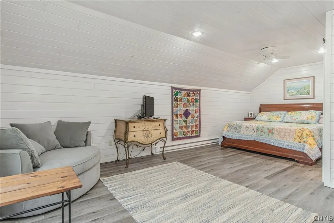
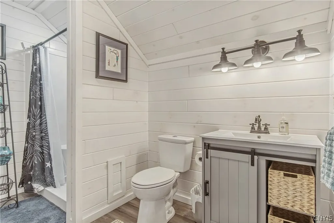
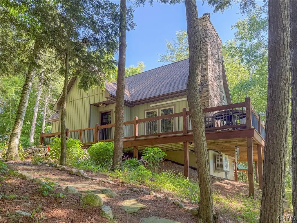
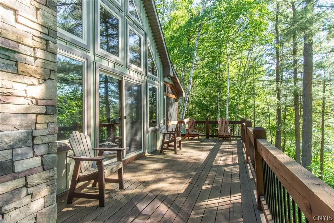
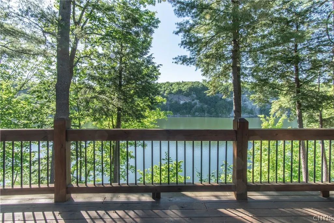
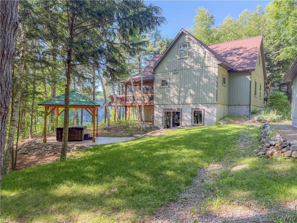
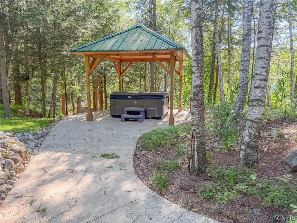
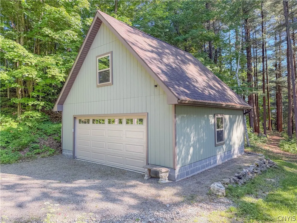
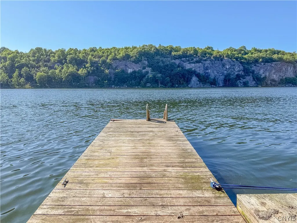
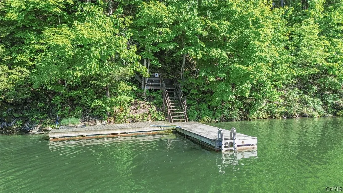
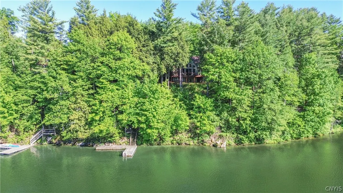
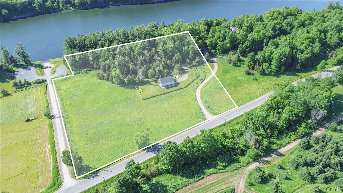
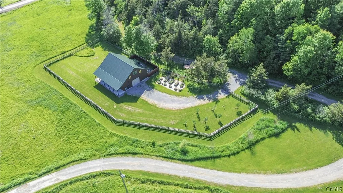
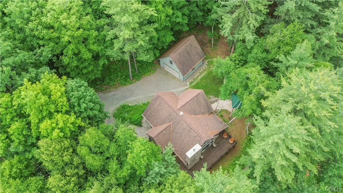
Welcome to an extraordinary waterfront retreat on the pristine shores of Payne Lake. Built in 2017 and offering an impressive 505 feet of waterfront, over 8 acres, this one of a kind property combines modern comfort, exceptional craftsmanship, and unmatched privacy on one of the North Country's most exclusive lakes. With just about 21 homes on one side of the lake and protected lands owned by Pulpit Rock State Forest and TILT on the opposite shoreline, you'll enjoy breathtaking views and a level of seclusion that's increasingly difficult to find. Thoughtfully designed with quality and efficiency in mind, the home features CertainTeed siding, 2" spray foam insulation, LVP flooring, a propane furnace, and a 3 year old ductless heating and cooling system. The custom kitchen showcases beautiful Black Walnut cabinetry, granite countertops, SS appliances, induction stove, open shelving, and a bf bar overlooking the open living area. Knotty pine ceilings, rustic finishes, and a stunning wood burning fireplace create the perfect lodge like atmosphere for everyday living and entertaining. Offered fully furnished the home includes a beautiful Amish crafted dining table and chairs, along with a Generac whole-house generator, water softener system, and reverse osmosis drinking water system creating a truly turnkey retreat. Step outside and relax in the 2 year old hot tub while taking in the views. Adding incredible value is the spectacular 36' x 44' finished barn built in 2021. Fully insulated and climate controlled, a full kitchen with gas stove, half bath with dedicated dog washing station, on-demand propane hot water, a 100,000 BTU Modine Hot Dawg heater, supplemental electric baseboard heat, insulated Clopay overhead doors, and a professionally finished polyaspartic-coated floor. Second floor has a private bedroom w/ full bath. Additional highlights include 2 wells, 2 septic systems, a fenced in yard, raised beds, and a flagpole. Lot 2 offers an opportunity for dock relocation, while Lot 1 presents future building potential. Boat launch next door! Whether you're seeking a year round residence, family compound, or rec retreat this remarkable Payne Lake property delivers!
| Price History | |
|---|---|
| 6/17/2026 | Listed $1,200,000 |
| 8/1/2026 | 9$1,100,000 |
General Features
| Sewer | SepticTank |
|---|---|
| Heating | Ductless,Propane,Other,SeeRemarks,ForcedAir |
| Cooling | Ductless,Other,SeeRemarks |
| Utilities | ElectricityConnected,HighSpeedInternetAvailable |
| Possession | CloseOfEscrow |
| Roof | Metal,Shingle |
| Appliances | Dryer,Dishwasher,ElectricCooktop,ExhaustFan,ElectricWaterHeater,Refrigerator,RangeHood,SeeRemarks,WaterHeater,Washer,WaterPurifierOwned,WaterSoftenerOwned |
| Garage Spaces | 2.0 |
| Patio/Porch Features | Deck |
| Architectural Style | Barndominium,Contemporary,TwoStory |
| Security Features | SecuritySystemOwned |
| Construction Materials | AluminumSiding,SprayFoamInsulation,VinylSiding,InsulatedConcreteForms |
| School District | Indian River |
| Year Built | 2017 |
| View | Water |
| Township | Not Applicable |
| Property Subtype | SingleFamilyResidence |
| Waterfront Features | BeachAccess,DockAccess,Lake |
| Additional Parcels Description | 222489-016-000-013-260&222489-016-000-0001-013-250 |
| County | Jefferson |
| Property Type | Residential |
| Attached Garage | No |
| Subdivision Name | Payne Lake Sub |
| Garage Y/N | Yes |
| Other Structures | Barns,Outbuilding,GarageApartment |
| Total Rooms | 8 |
| Full Baths | 2 |
| Status | Active |
| Directions | On CR -22 head towards the Payne Lake Boat Launch. The property is right next door to the right. Head up the private road North Payne Lake on the left you see the barn keep heading up the gravel dr |
| City | Antwerp |
| Body of Water | Payne Lake |
| Senior Community Y/N | No |
| High School District | Indian River |
| MLS Area | Antwerp-222489 |
| Lot Size Units | Acres |
| Spa Features | HotTub |
| Year Built Details | Existing |
| Tax Annual Amount | 4549.0 |
| Property Condition | Resale |
| Virtual Tour | https://www.smugmug.com/gallery/n-ft2cwz |
| Standard Status | Active |
| Middle/Junior School District | Indian River |
| Elementary School District | Indian River |
| Tax Assessed Value | 219000 |
| TaxOtherAnnualAssessmentAmount | 0.0 |
| Tax Lot | 13 |
Interior Features
| Interior Amenities | BreakfastBar,CathedralCeilings,Den,Furnished,SeparateFormalLivingRoom,HomeOffice,HotTubSpa,KitchenIsland,LivingDiningRoom,SlidingGlassDoors,NaturalWoodwork,Loft,BathInPrimaryBedroom,MainLevelPrimary, |
|---|---|
| Basement | Full,Finished,WalkOutAccess |
| Flooring | Tile,Varies,Vinyl |
| Furnished Y/N | Furnished |
| Total Fireplaces | 1 |
| Total Stories | 1 |
| Basement (Y/N) | Yes |
| Air Conditioning Y/N | Yes |
| Heating Y/N | Yes |
| Fireplace Y/N | Yes |
| Half Baths | 1 |
| Laundry Features | MainLevel |
| Total Bedrooms | 3 |
| Main Level Bedrooms | 1 |
| Main Level Bathrooms | 2 |
| Total Baths | 3 |
Exterior Features
| Exterior Amenities | Deck,Dock,GravelDriveway,HotTubSpa,SeeRemarks,PropaneTankLeased |
|---|---|
| Parking Features | Detached,Garage,HeatedGarage,Driveway |
| Lot Features | IrregularLot |
| Water Source | Well |
| Lot Size Area | 1.6 |
| Spa | Yes |
| Building Area Total | 2448.0 |
| Lot Dimensions | 505X463 |
| Lot Size Acres | 1.6 |
| Frontage Length | 505 |
| Waterfront Y/N | Yes |
| Door Features | SlidingDoors |
| Road Frontage Type | PrivateRoad |
| Other Equipment | Generator |
Amenities
- Foreclosure
- Views
- Short Sale
- New Construction
- Adult 55+
- Lease To Own
- No HOA Fees
- Furnished
- Primary On Main
- Air Conditioning
- Seller Finance
- Green
- Fixer Upper
- Horse
- Golf
- Fireplace
- Deck
- Garage
- Basement
- Pool
Property vs Single Family Average in 13608
Price
Taxes
Year Built
Visits
 The Greater Syracuse Association of REALTORS ®: The data relating to real estate on this web site comes in part from the Internet Data Exchange (IDX) Program of the CNYIS, powered by CNYIS. Real estate listings held by firms other than WNY Metro Roberts Realty, are marked with the IDX logo and detailed information about them includes the Listing Broker's Firm Name. All information deemed reliable but not guaranteed and should be independently verified. All properties are subject to prior sale,
 The data relating to real estate on this web site comes in part from the Internet Data Exchange (IDX) Program of NYSAMLS. Real estate listings held by firms other than WNY Metro Roberts Realty, are marked with the IDX logo and detailed information about them includes the Listing Brokers Firm Name.
Disclaimer: All information deemed reliable but not guaranteed and should be independently verified. All properties are subject to prior sale, change or withdrawal. Neither the listing broker(s) nor
The data relating to real estate on this web site comes in part from the Internet Data Exchange (IDX) Program of NYSAMLS. Real estate listings held by firms other than WNY Metro Roberts Realty, are marked with the IDX logo and detailed information about them includes the Listing Brokers Firm Name.
Disclaimer: All information deemed reliable but not guaranteed and should be independently verified. All properties are subject to prior sale, change or withdrawal. Neither the listing broker(s) nor
