
Address
145 Lorian Drive, Salina, NY
Price
$ 639,999
Property Attributes
- MLS#S1711258
- TypeSingle Family
- Listing Status Active
- CountyONONDAGA
- CitySalina
- AreaSalina
- NeighborhoodHidden Rdg Tr Sec 2
- Zip13212
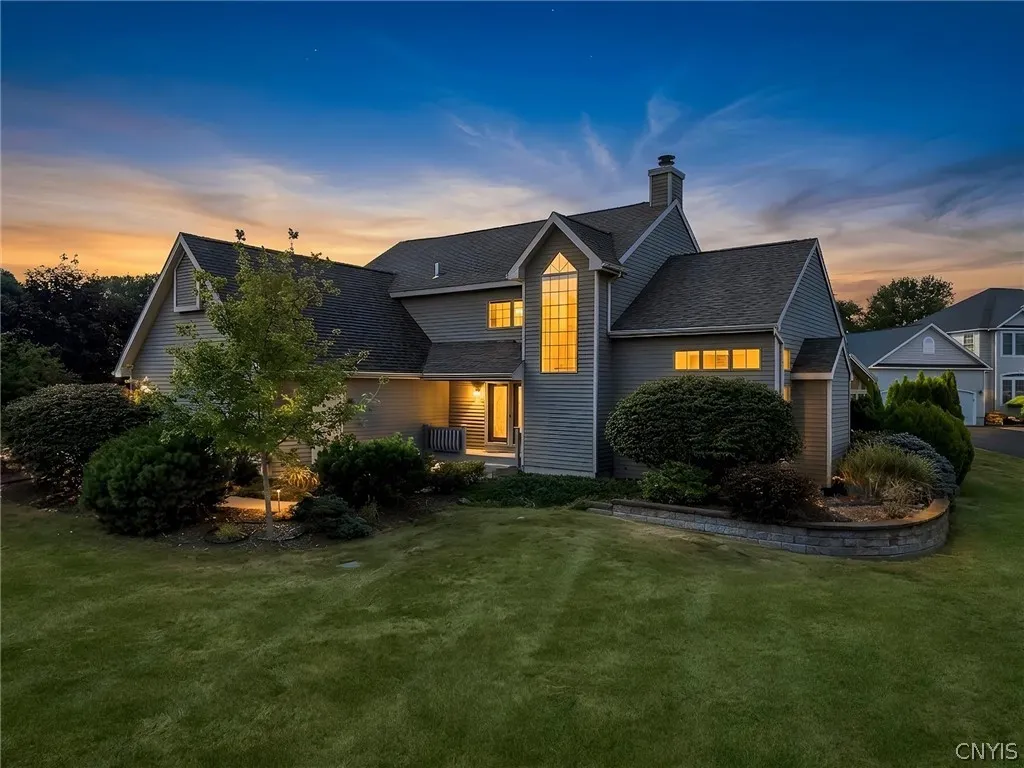
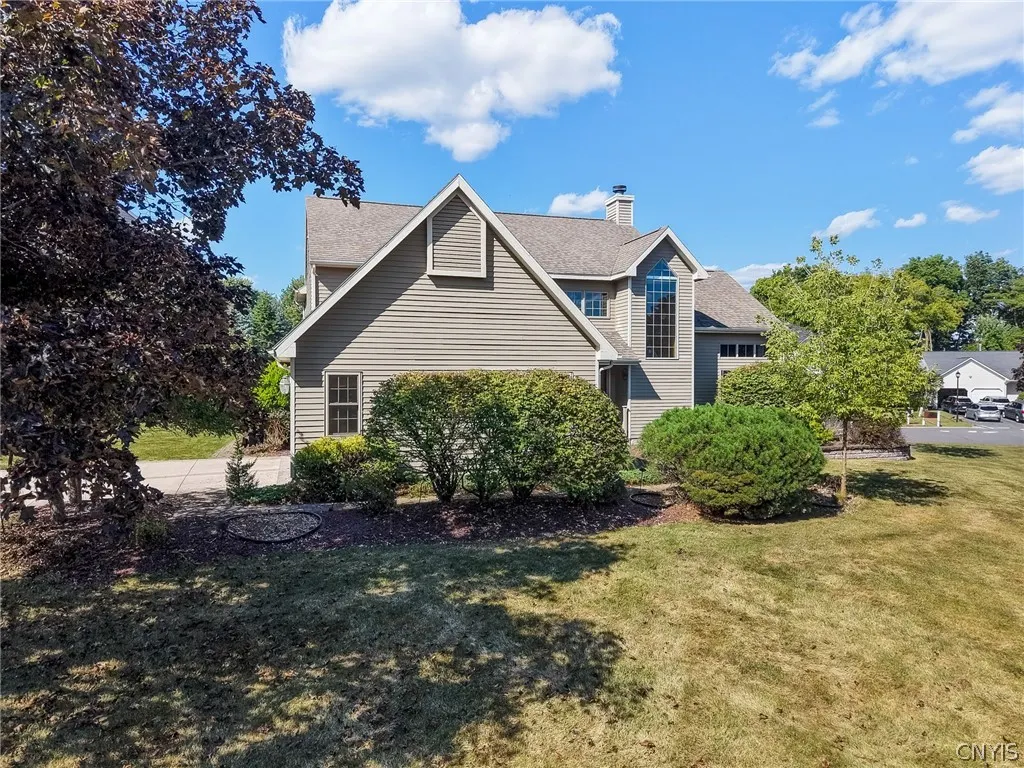
- StyleColonial,TwoStory,Transitional
- Year Built1993
- Taxes$ 16087
- Price$ 639,999
- Bedrooms4
- Full Bathrooms3
- Half Bathrooms1
- Sqr Footage3248
- Lot Size0.3218 Acres
Data Source:
Central New York Information Services (CNYIS)
Property Description
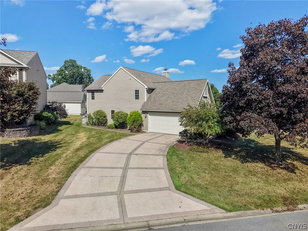
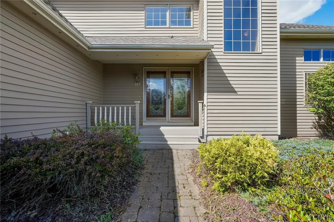
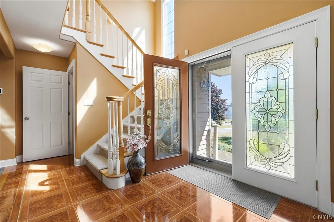
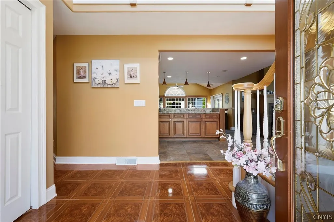
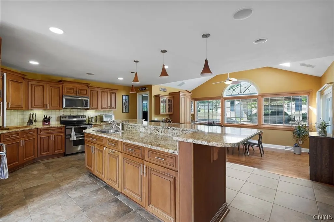
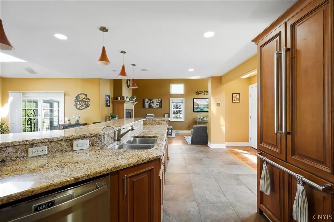
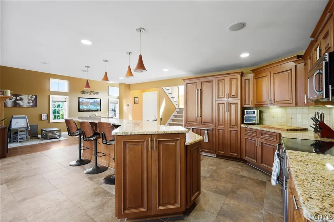
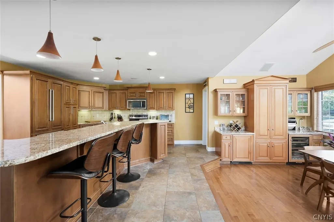
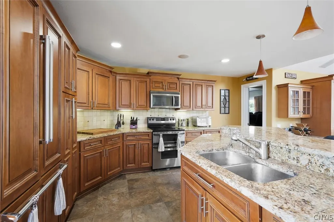
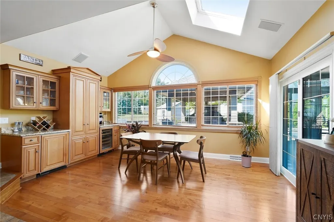
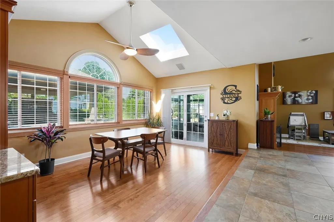
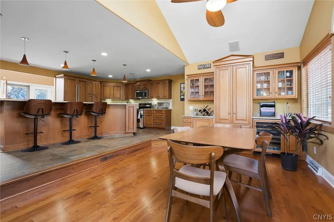
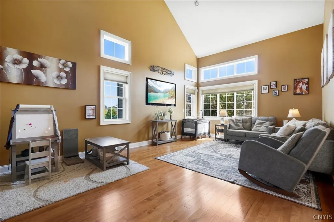
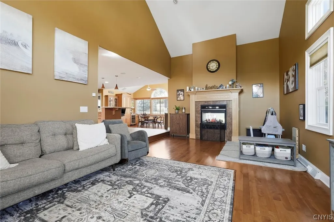
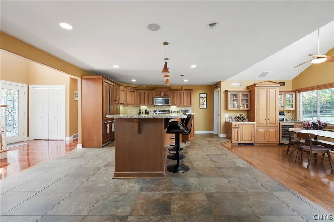
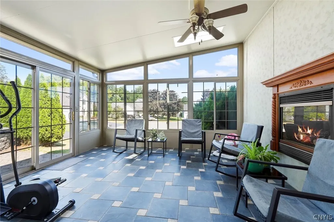
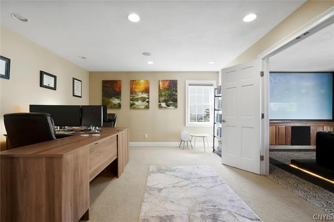
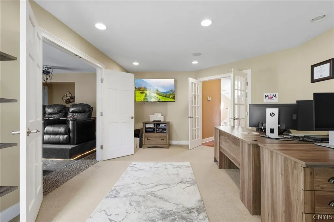
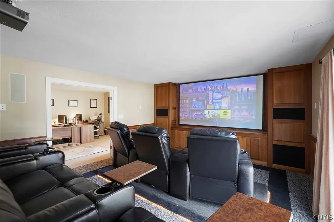
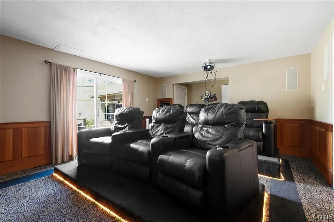
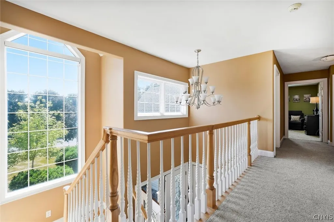
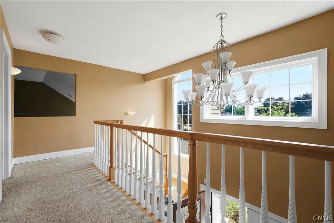
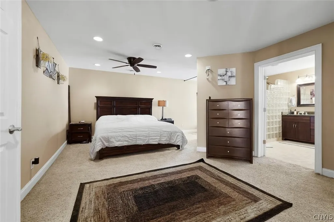
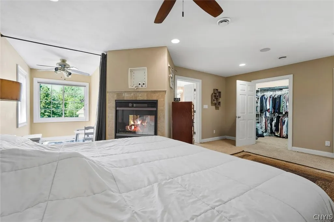
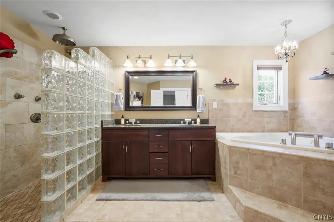
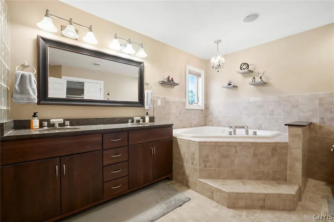
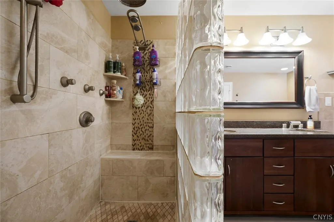
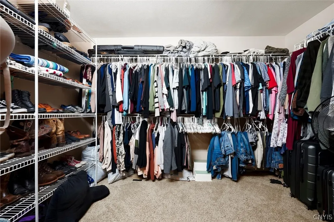
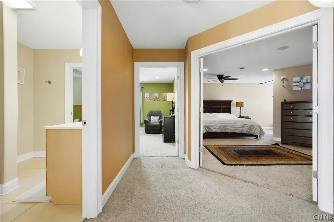
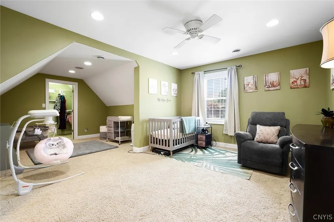
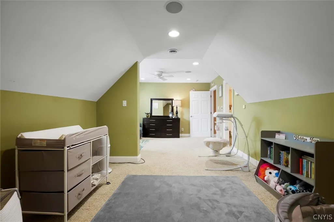
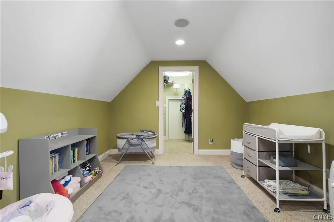
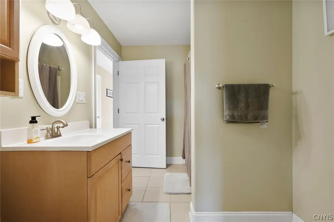
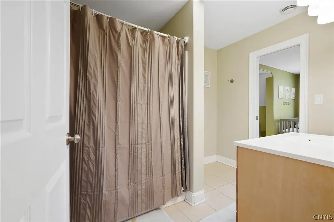
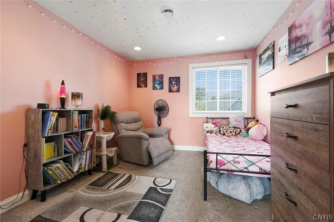
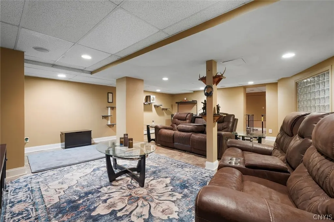
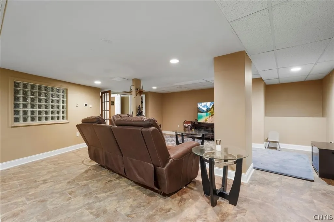
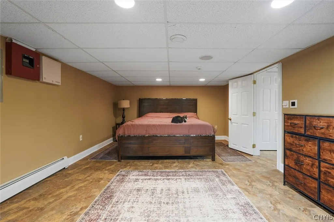
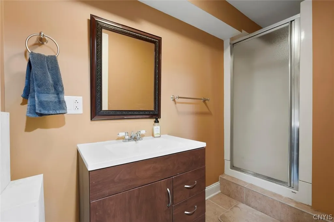
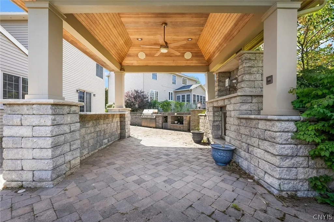
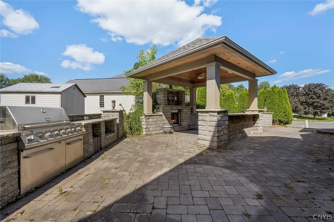
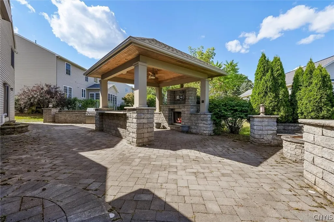
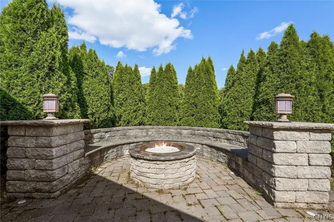
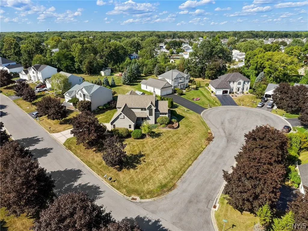
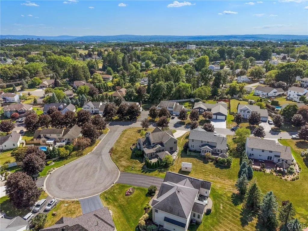
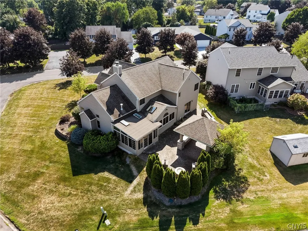
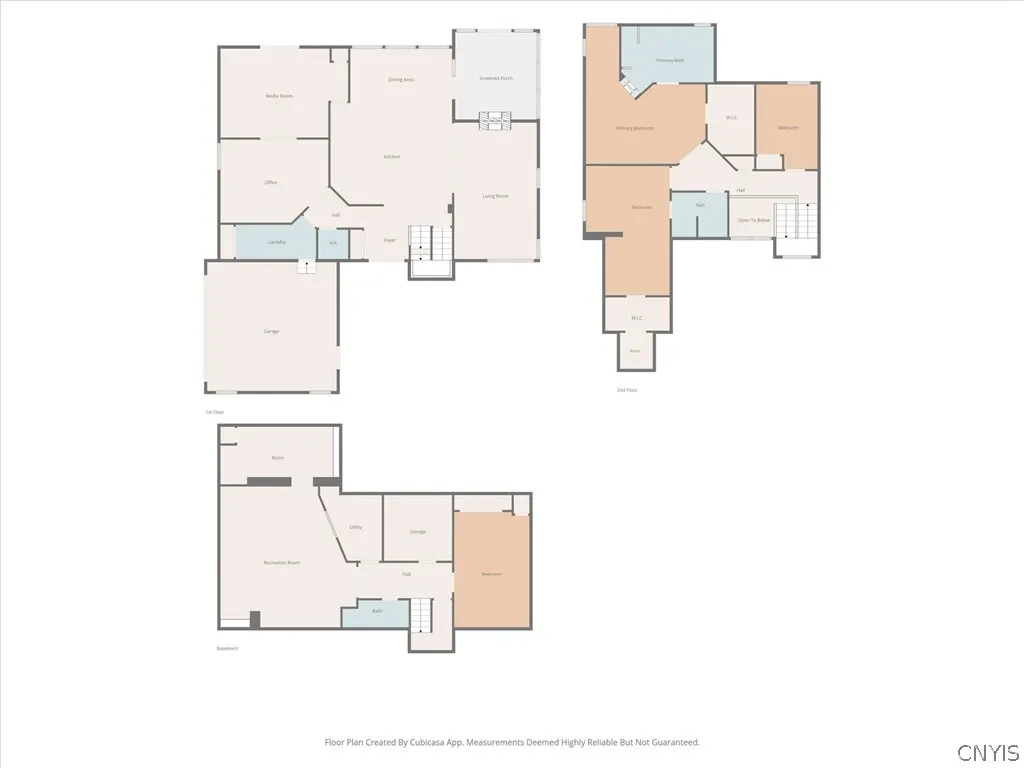
***Showings Begin Thursday, September 3rd*** Welcome to 145 Lorian Drive, a distinctive transitional colonial offering more than 4,370 square feet of finished living space. Designed for both everyday comfort and entertaining, this home delivers an exceptional combination of space, craftsmanship and amenities. Step inside to a two-story foyer, where an open staircase and abundant natural light create an immediate sense of scale. From there, the home opens into its centerpiece: the expansive kitchen. With extensive cabinetry, an oversized center island, breakfast bar and adjoining wet bar, the kitchen serves as the hub of the home and connects seamlessly to the surrounding living spaces. Open to the kitchen, the great room features soaring ceilings and a two-sided fireplace, while the adjacent dining area is defined by vaulted ceilings and skylights that fill the space with natural light. From the dining area, the layout continues into the heated four-season room, creating an easy flow among the home’s primary gathering spaces. Also on the first floor is a large office with double French doors, which leads directly to one of the property’s signature spaces: a dedicated theater room with a 100-inch screen, projector and motorized theater seating. Upstairs, the primary bedroom is generously proportioned and features a two-sided fireplace, an enormous walk-in closet and an en suite bath with double vanity, jetted tub and tiled shower. Two additional bedrooms complete the second floor, including one exceptionally large bedroom with its own bonus nook, walk-in closet and direct access to the second full bath. The finished lower level adds approximately 1,122 sqft of living space, including recreation space, a workout area, full bath and flexible guest or bedroom space, along with additional storage. Radiant heated floors throughout the first and second levels, multi-zone heating and central air, further enhances the home’s comfort. Outside, the home continues to impress with a built-in covered stone entertaining area featuring a grill and stone counters, complemented by outdoor fire features, generous patio space, and a stamped-concrete driveway.
| Price History | |
|---|---|
| 9/1/2026 | Listed $639,999 |
General Features
| Sewer | Connected |
|---|---|
| Heating | Gas,Zoned,ForcedAir,Radiant |
| Cooling | Zoned,CentralAir |
| Utilities | HighSpeedInternetAvailable,SewerConnected,WaterConnected |
| Possession | Closing |
| Appliances | Dryer,Dishwasher,ElectricOven,ElectricRange,GasWaterHeater,Microwave,Refrigerator,WineCooler,Washer |
| Garage Spaces | 2.0 |
| Patio/Porch Features | Covered,Patio,Porch |
| Architectural Style | Colonial,TwoStory,Transitional |
| Construction Materials | Cedar |
| School District | Liverpool |
| Year Built | 1993 |
| Electric | CircuitBreakers |
| Stories Count | 2 |
| Township | Not Applicable |
| Levels | Two |
| Property Subtype | SingleFamilyResidence |
| County | Onondaga |
| Property Type | Residential |
| Attached Garage | Yes |
| Subdivision Name | Hidden Rdg Tr Sec 2 |
| Garage Y/N | Yes |
| Total Rooms | 18 |
| Full Baths | 3 |
| Status | Active |
| City | Salina |
| Senior Community Y/N | No |
| High School District | Liverpool |
| MLS Area | Salina-314889 |
| Lot Size Units | Acres |
| Lot Size Square Feet | 14016.0 |
| Year Built Details | Existing |
| Tax Annual Amount | 16087.0 |
| Property Condition | Resale |
| Virtual Tour | https://www.propertypanorama.com/instaview/syr/S1711258 |
| Standard Status | Active |
| Middle/Junior School District | Liverpool |
| Elementary School District | Liverpool |
| Tax Assessed Value | 576000 |
| TaxOtherAnnualAssessmentAmount | 0.0 |
| Tax Lot | 25 |
| Virtual Tour | https://www.propertypanorama.com/instaview-tour/syr/S1711258 |
Interior Features
| Interior Amenities | WetBar,BreakfastBar,CathedralCeilings,Den,SeparateFormalDiningRoom,EntranceFoyer,EatInKitchen,GuestAccommodations,GraniteCounters,GreatRoom,HomeOffice,KitchenFamilyRoomCombo,LivingDiningRoom,SlidingG |
|---|---|
| Basement | Full,Finished,SumpPump |
| Flooring | Carpet,CeramicTile,Hardwood,Tile,Varies |
| Total Fireplaces | 2 |
| Total Stories | 2 |
| Basement (Y/N) | Yes |
| Air Conditioning Y/N | Yes |
| Heating Y/N | Yes |
| Window Features | Skylights |
| Fireplace Y/N | Yes |
| Half Baths | 1 |
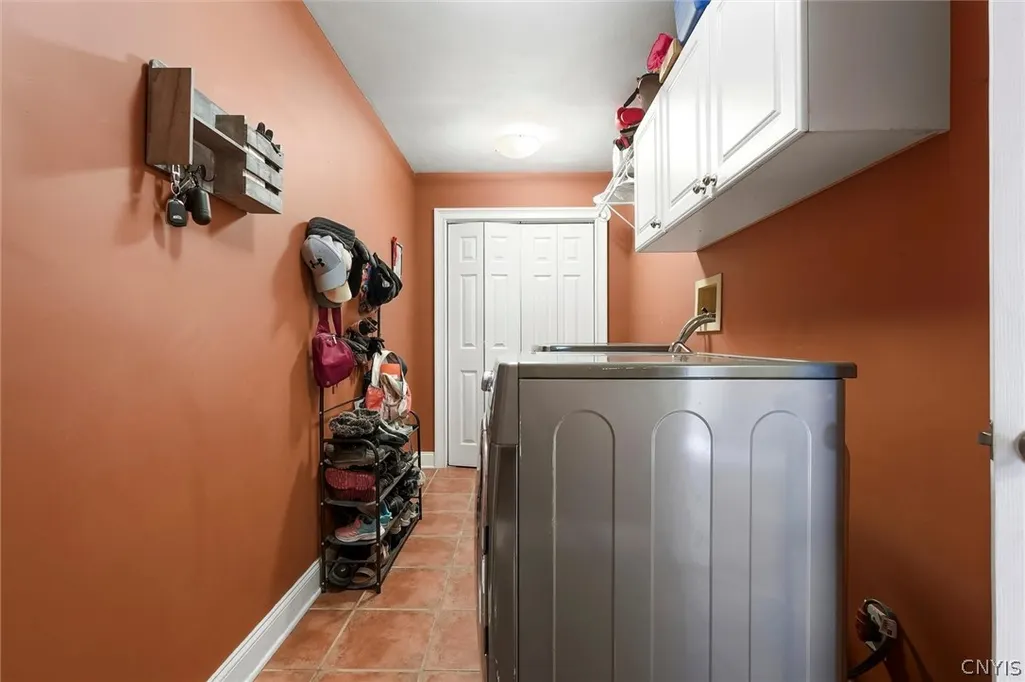
| Laundry Features | MainLevel |
| Total Bedrooms | 4 |
| Main Level Bathrooms | 1 |
| Total Baths | 4 |
Exterior Features
| Exterior Amenities | GasGrill,Patio,StampedConcreteDriveway |
|---|---|
| Fencing | PetFence |
| Parking Features | Attached,Garage,GarageDoorOpener |
| Lot Features | IrregularLot,ResidentialLot |
| Water Source | Connected,Public |
| Lot Size Area | 0.3218 |
| Foundation Details | Block |
| Building Area Total | 3248.0 |
| Lot Dimensions | 96X146 |
| Lot Size Acres | 0.3218 |
| Waterfront Y/N | No |
| Door Features | SlidingDoors |
| Road Frontage Type | CityStreet |
Amenities
- Foreclosure
- Views
- Short Sale
- New Construction
- Adult 55+
- Lease To Own
- No HOA Fees
- Furnished
- Primary On Main
- Air Conditioning
- Seller Finance
- Green
- Fixer Upper
- Horse
- Golf
- Fireplace
- Deck
- Garage
- Basement
- Pool
Property vs Single Family Average in 13212
Price
Taxes
Year Built
Visits
 The Greater Syracuse Association of REALTORS ®: The data relating to real estate on this web site comes in part from the Internet Data Exchange (IDX) Program of the CNYIS, powered by CNYIS. Real estate listings held by firms other than WNY Metro Roberts Realty, are marked with the IDX logo and detailed information about them includes the Listing Broker's Firm Name. All information deemed reliable but not guaranteed and should be independently verified. All properties are subject to prior sale,
 The data relating to real estate on this web site comes in part from the Internet Data Exchange (IDX) Program of NYSAMLS. Real estate listings held by firms other than WNY Metro Roberts Realty, are marked with the IDX logo and detailed information about them includes the Listing Brokers Firm Name.
Disclaimer: All information deemed reliable but not guaranteed and should be independently verified. All properties are subject to prior sale, change or withdrawal. Neither the listing broker(s) nor
The data relating to real estate on this web site comes in part from the Internet Data Exchange (IDX) Program of NYSAMLS. Real estate listings held by firms other than WNY Metro Roberts Realty, are marked with the IDX logo and detailed information about them includes the Listing Brokers Firm Name.
Disclaimer: All information deemed reliable but not guaranteed and should be independently verified. All properties are subject to prior sale, change or withdrawal. Neither the listing broker(s) nor
