
Views - Primary on Main
Address
7 Rothbury Circle, Victor, NY
Price
$ 499,900
Property Attributes
- MLS#R1709808
- TypeSingle Family
- Listing Status Active
- CountyONTARIO
- CityVictor
- AreaVictor-Village
- Zip14564
- StyleRanch
- Year Built2015
- Taxes$ 11695
- Price$ 499,900
- Bedrooms2
- Full Bathrooms2
- Half Bathrooms0
- Sqr Footage1563
- Lot Size1.1 Acres
Data Source:
Greater Rochester AOR (GRAR)
Property Description
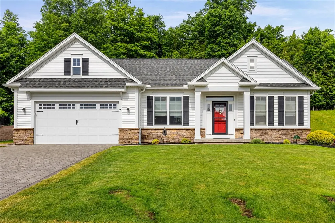
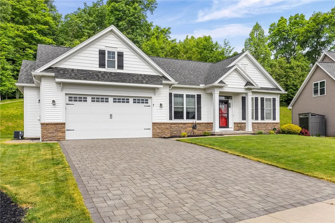
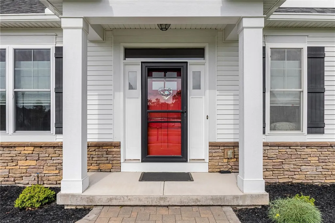
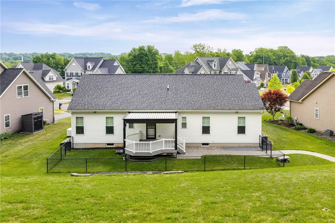
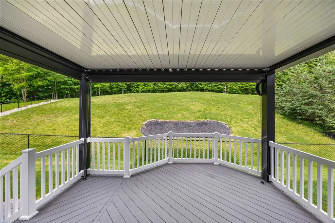
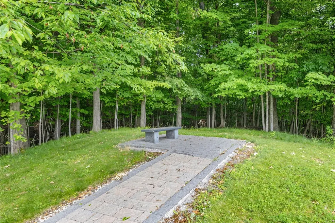
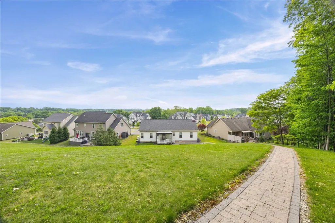
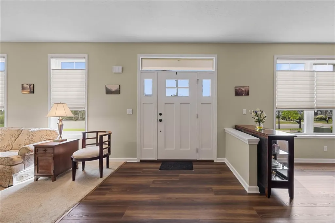
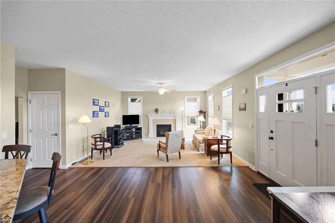
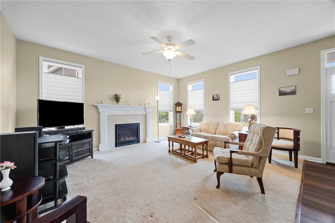
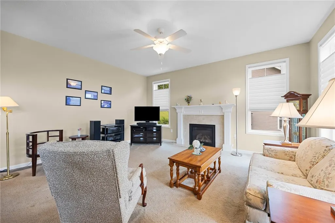
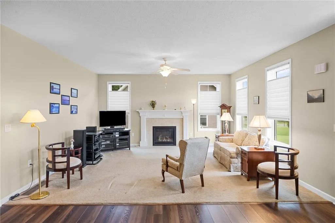
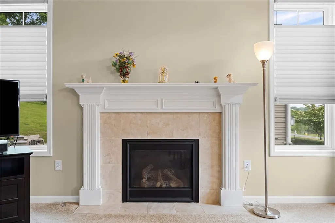
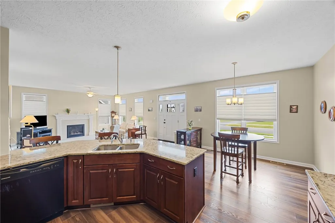
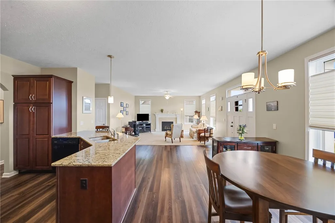
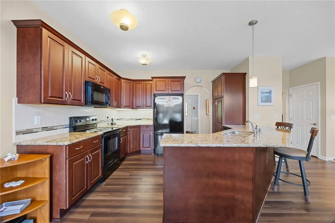
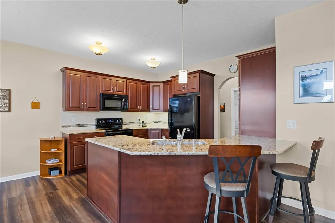
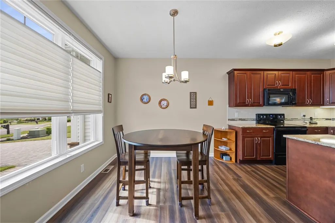
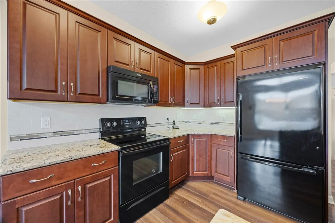
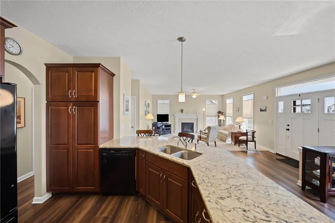
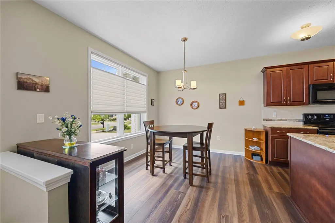
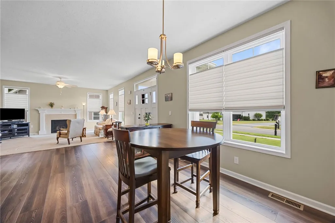
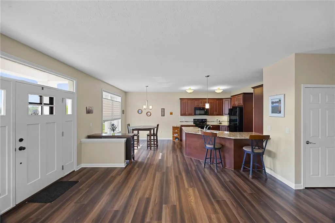
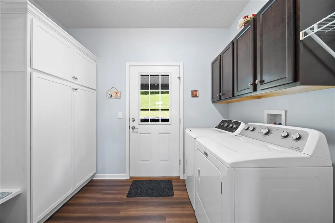
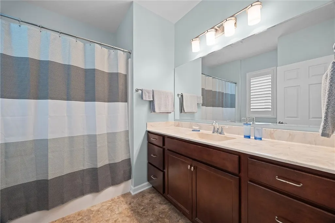
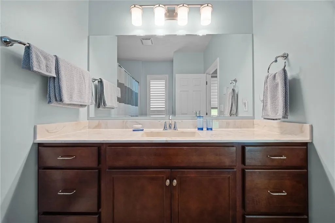
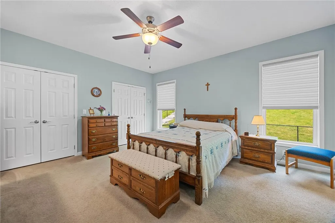
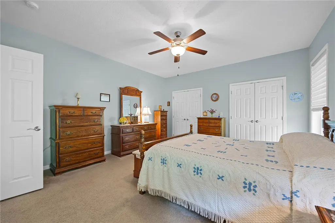
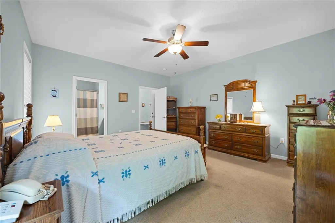
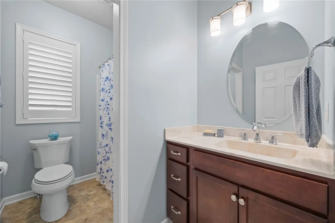
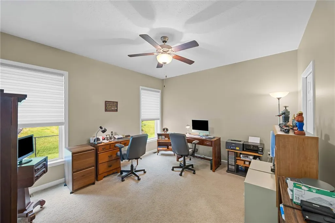
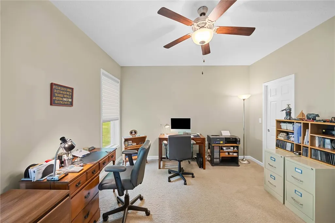
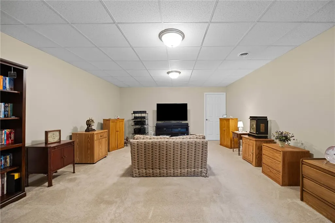
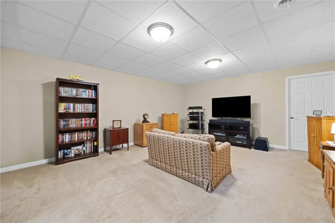
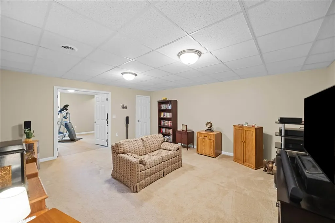
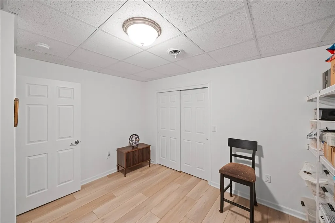
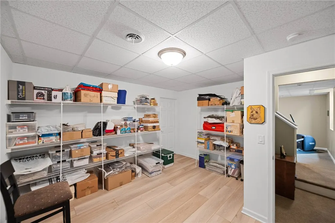
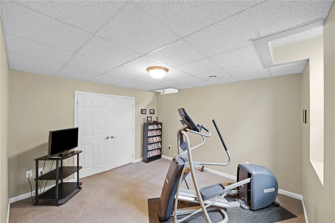
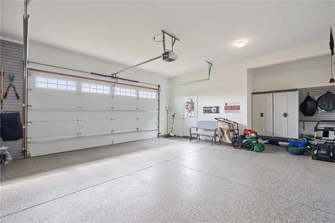
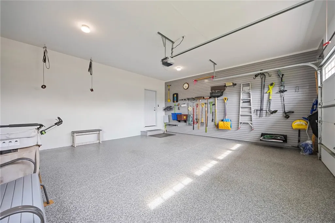
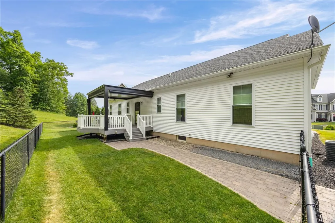
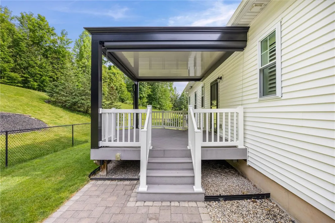
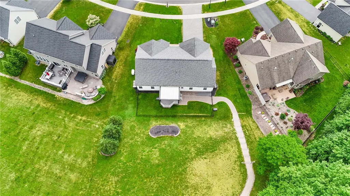
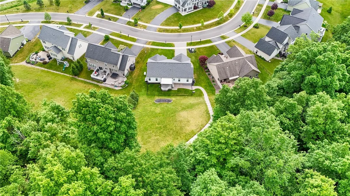
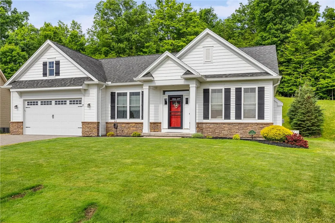
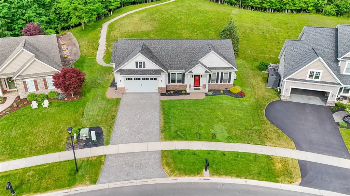
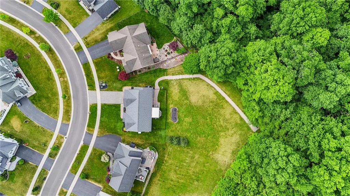
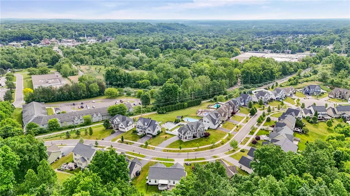
Impeccably maintained ranch by one single owner on on a cul de sac in the Village of Victor. Just a short walk to downtown shops and services and adjacent to the Auburn Trails for hiking and biking. The spacious 1+ acre lot has a composite deck (with a power louver roof and solar shades) with views of the hill and woods. At the top of the hill accessed by the paver walkway with railing and stairs to the wooded area, there is a bench to enjoy views of both the scenic lot and Village. The open floor plan features 9' ceilings, new flooring, gas fireplace, many new Comfort windows, and Hunter Douglas window treatments. The spacious kitchen offers Cambria quartz countertops, tile backsplash, pantry, and extensive cabinet storage. Two large bedrooms include a primary bedroom with jetted tub. First-floor laundry includes sink, washer and dryer. The partially finished lower level provides additional living space and extensive storage, with poured basement walls. The home has a full irrigation system, upgraded gutters, and extensive exterior drainage connected to the downspouts, plus a fenced in area accessible from the back deck. Additional improvements include a whole-house generator, paver driveway, front and rear paver walkways. The 2.5-car garage features an epoxy floor, storage wall, and two storage cabinets. An automated mowing system, including a 4-wheel-drive mower, plus landscaping equipment and tools, are included in the sale. This property offers extensive upgrades and numerous features designed for easy, low maintenance living. Delayed negotiations until September 15th at 11 am. Don't miss this one!
| Price History | |
|---|---|
| 9/8/2026 | Listed $499,900 |
General Features
| Sewer | Connected |
|---|---|
| Heating | Gas,ForcedAir |
| Cooling | CentralAir |
| Utilities | HighSpeedInternetAvailable,SewerConnected,WaterConnected |
| Possession | CloseOfEscrow |
| Roof | Asphalt,Shingle |
| Appliances | Dryer,Dishwasher,ElectricOven,ElectricRange,Disposal,GasWaterHeater,Microwave,Refrigerator,Washer,Humidifier |
| Garage Spaces | 2.5 |
| Patio/Porch Features | Deck |
| Architectural Style | Ranch |
| Construction Materials | VinylSiding,PexPlumbing |
| School District | Victor |
| Year Built | 2015 |
| Electric | CircuitBreakers |
| Stories Count | 1 |
| Township | Victor-Village |
| Levels | One |
| Property Subtype | SingleFamilyResidence |
| Community Features | TrailsPaths |
| Accessibility | AccessibleBedroom,NoStairs |
| County | Ontario |
| Property Type | Residential |
| Attached Garage | Yes |
| Garage Y/N | Yes |
| Total Rooms | 4 |
| Full Baths | 2 |
| Status | Active |
| Directions | Starting from Route 96 in Victor,turn onto School Street. Turn left onto Rothbury Circle. |
| City | Victor |
| High School District | Victor |
| MLS Area | Victor-Village-324801 |
| Lot Size Units | Acres |
| Year Built Details | Existing |
| Tax Annual Amount | 11695.0 |
| Property Condition | Resale |
| Standard Status | Active |
| Middle/Junior School District | Victor |
| Elementary School District | Victor |
| Tax Assessed Value | 335000 |
| TaxOtherAnnualAssessmentAmount | 0.0 |
| Tax Lot | 64 |
Interior Features
| Interior Amenities | BreakfastBar,CeilingFans,SeparateFormalLivingRoom,JettedTub,KitchenIsland,LivingDiningRoom,Pantry,Storage,BedroomOnMainLevel,BathInPrimaryBedroom,MainLevelPrimary,PrimarySuite,ProgrammableThermostat |
|---|---|
| Basement | EgressWindows,PartiallyFinished,SumpPump |
| Flooring | Carpet,LuxuryVinyl,Tile,Varies |
| Total Fireplaces | 1 |
| Total Stories | 1 |
| Basement (Y/N) | Yes |
| Air Conditioning Y/N | Yes |
| Heating Y/N | Yes |
| Window Features | ThermalWindows |
| Fireplace Y/N | Yes |
| Laundry Features | AccessibleUtilitiesOrLaundry,MainLevel |
| Total Bedrooms | 2 |
| Main Level Bedrooms | 2 |
| Main Level Bathrooms | 2 |
| Total Baths | 2 |
Exterior Features
| Exterior Amenities | Awnings,Deck,Fence,SprinklerIrrigation |
|---|---|
| Fencing | Partial |
| Parking Features | Attached,Garage,GarageDoorOpener,PaverBlock |
| Lot Features | CulDeSac,IrregularLot |
| Water Source | Connected,Public |
| Lot Size Area | 1.1 |
| Foundation Details | Poured |
| Building Area Total | 1563.0 |
| Lot Dimensions | 66X391 |
| Lot Size Acres | 1.1 |
| Waterfront Y/N | No |
| Other Equipment | Generator,SatelliteDish |
Amenities
- Foreclosure
- Views
- Short Sale
- New Construction
- Adult 55+
- Lease To Own
- No HOA Fees
- Furnished
- Primary On Main
- Air Conditioning
- Seller Finance
- Green
- Fixer Upper
- Horse
- Golf
- Fireplace
- Deck
- Garage
- Basement
- Pool
Property vs Single Family Average in 14564
Price
Taxes
Year Built
Visits
 The Greater Syracuse Association of REALTORS ®: The data relating to real estate on this web site comes in part from the Internet Data Exchange (IDX) Program of the CNYIS, powered by CNYIS. Real estate listings held by firms other than WNY Metro Roberts Realty, are marked with the IDX logo and detailed information about them includes the Listing Broker's Firm Name. All information deemed reliable but not guaranteed and should be independently verified. All properties are subject to prior sale,
 The data relating to real estate on this web site comes in part from the Internet Data Exchange (IDX) Program of NYSAMLS. Real estate listings held by firms other than WNY Metro Roberts Realty, are marked with the IDX logo and detailed information about them includes the Listing Brokers Firm Name.
Disclaimer: All information deemed reliable but not guaranteed and should be independently verified. All properties are subject to prior sale, change or withdrawal. Neither the listing broker(s) nor
The data relating to real estate on this web site comes in part from the Internet Data Exchange (IDX) Program of NYSAMLS. Real estate listings held by firms other than WNY Metro Roberts Realty, are marked with the IDX logo and detailed information about them includes the Listing Brokers Firm Name.
Disclaimer: All information deemed reliable but not guaranteed and should be independently verified. All properties are subject to prior sale, change or withdrawal. Neither the listing broker(s) nor
